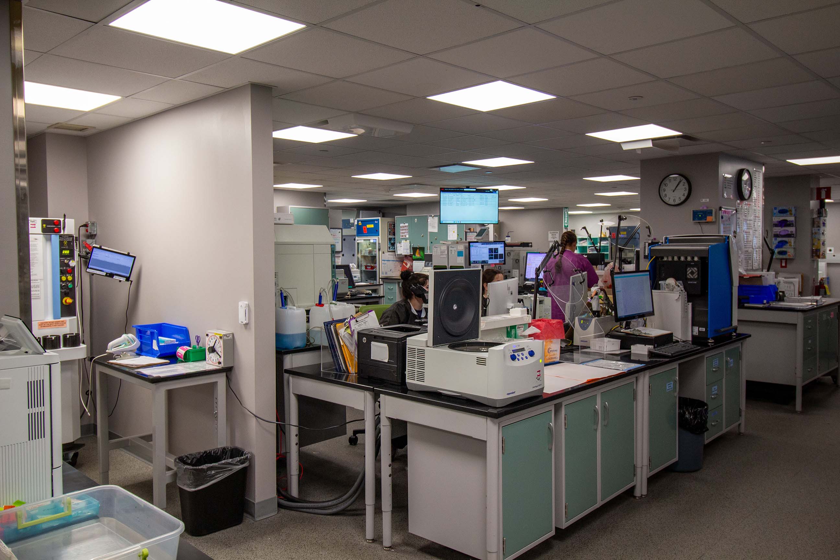
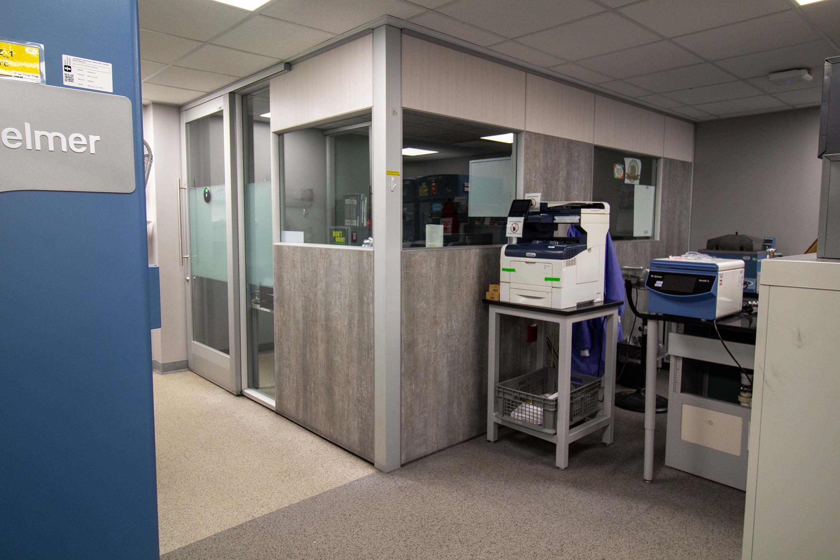
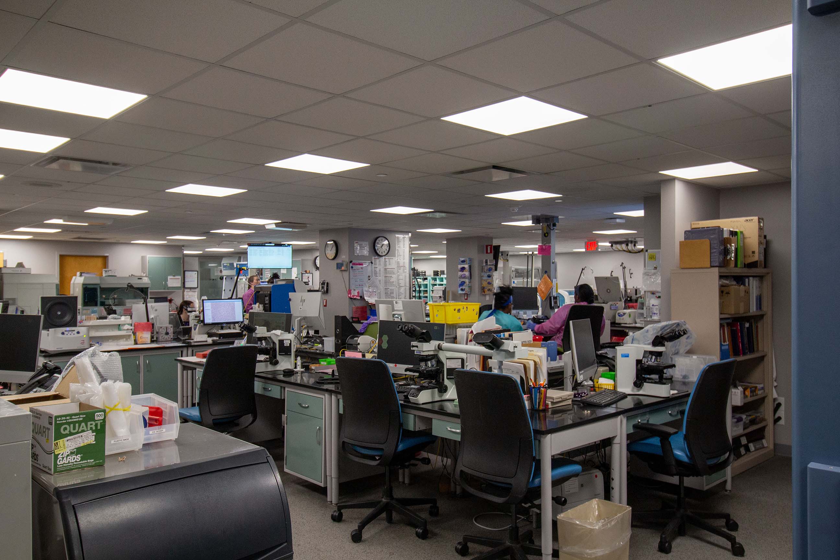
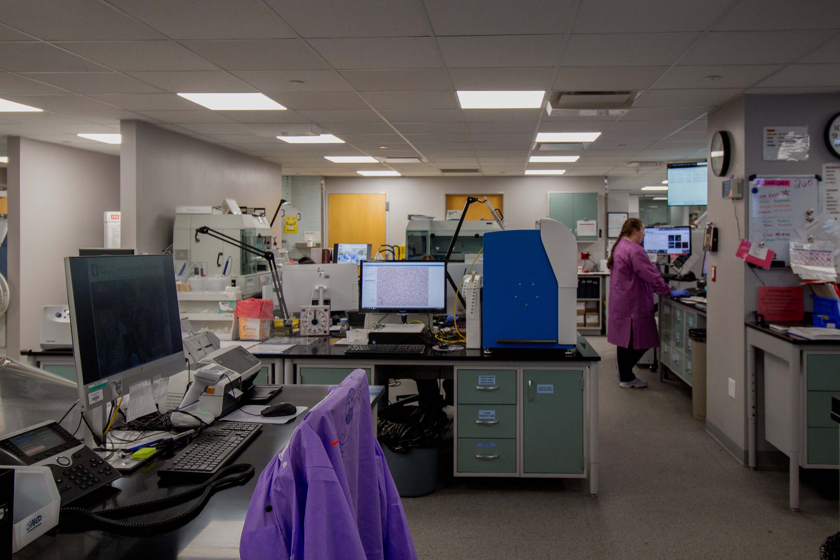
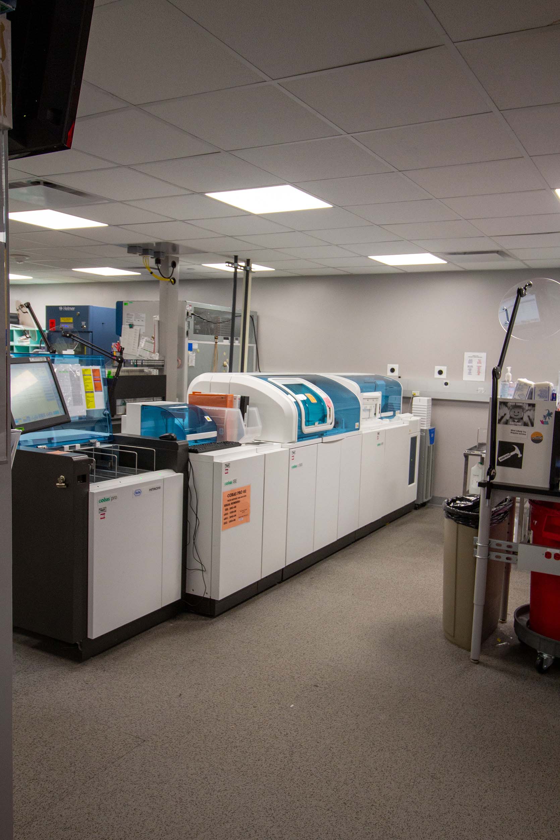
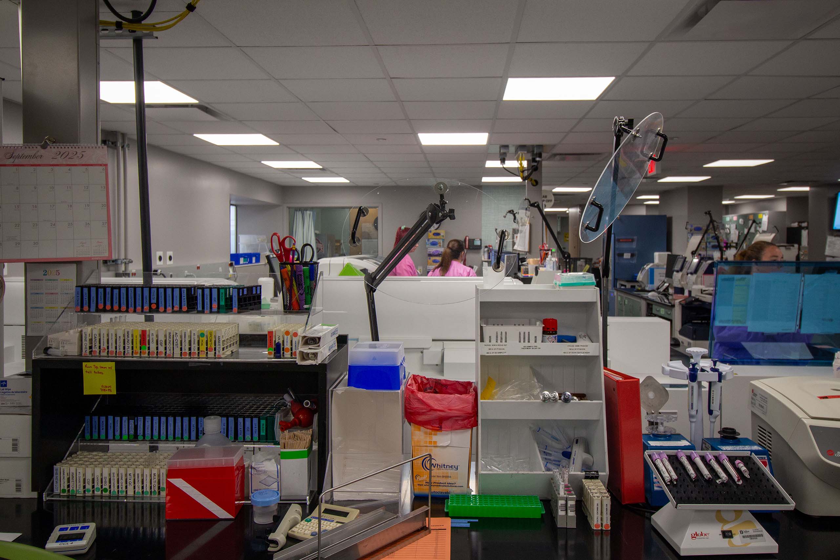
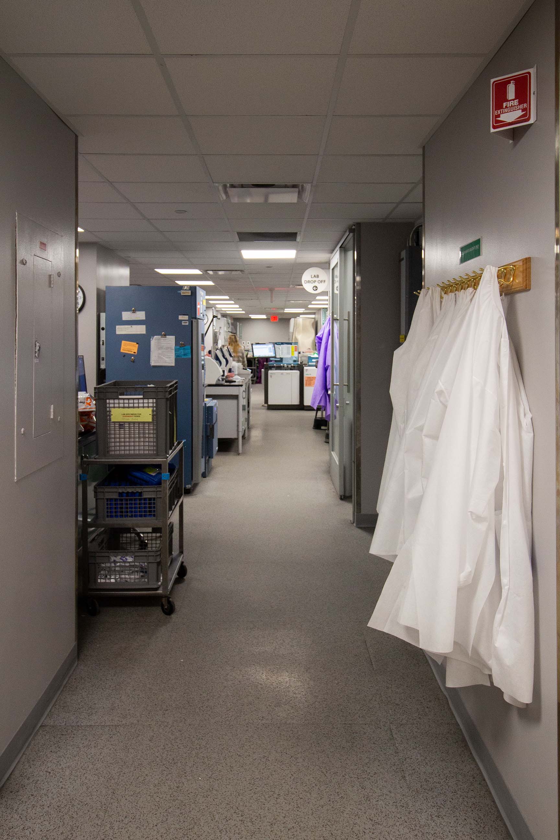
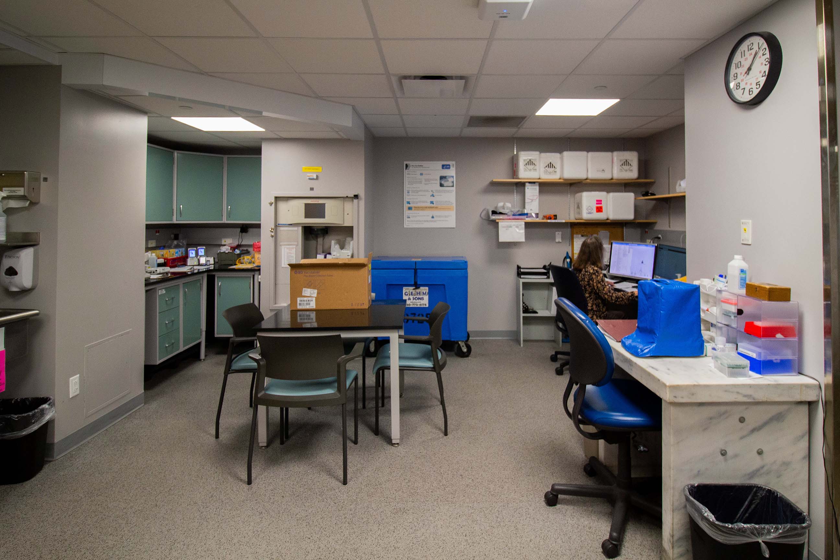
Akron Children's Hospital Central Core Lab: Renovating a 24/7 Laboratory Without Missing a Beat
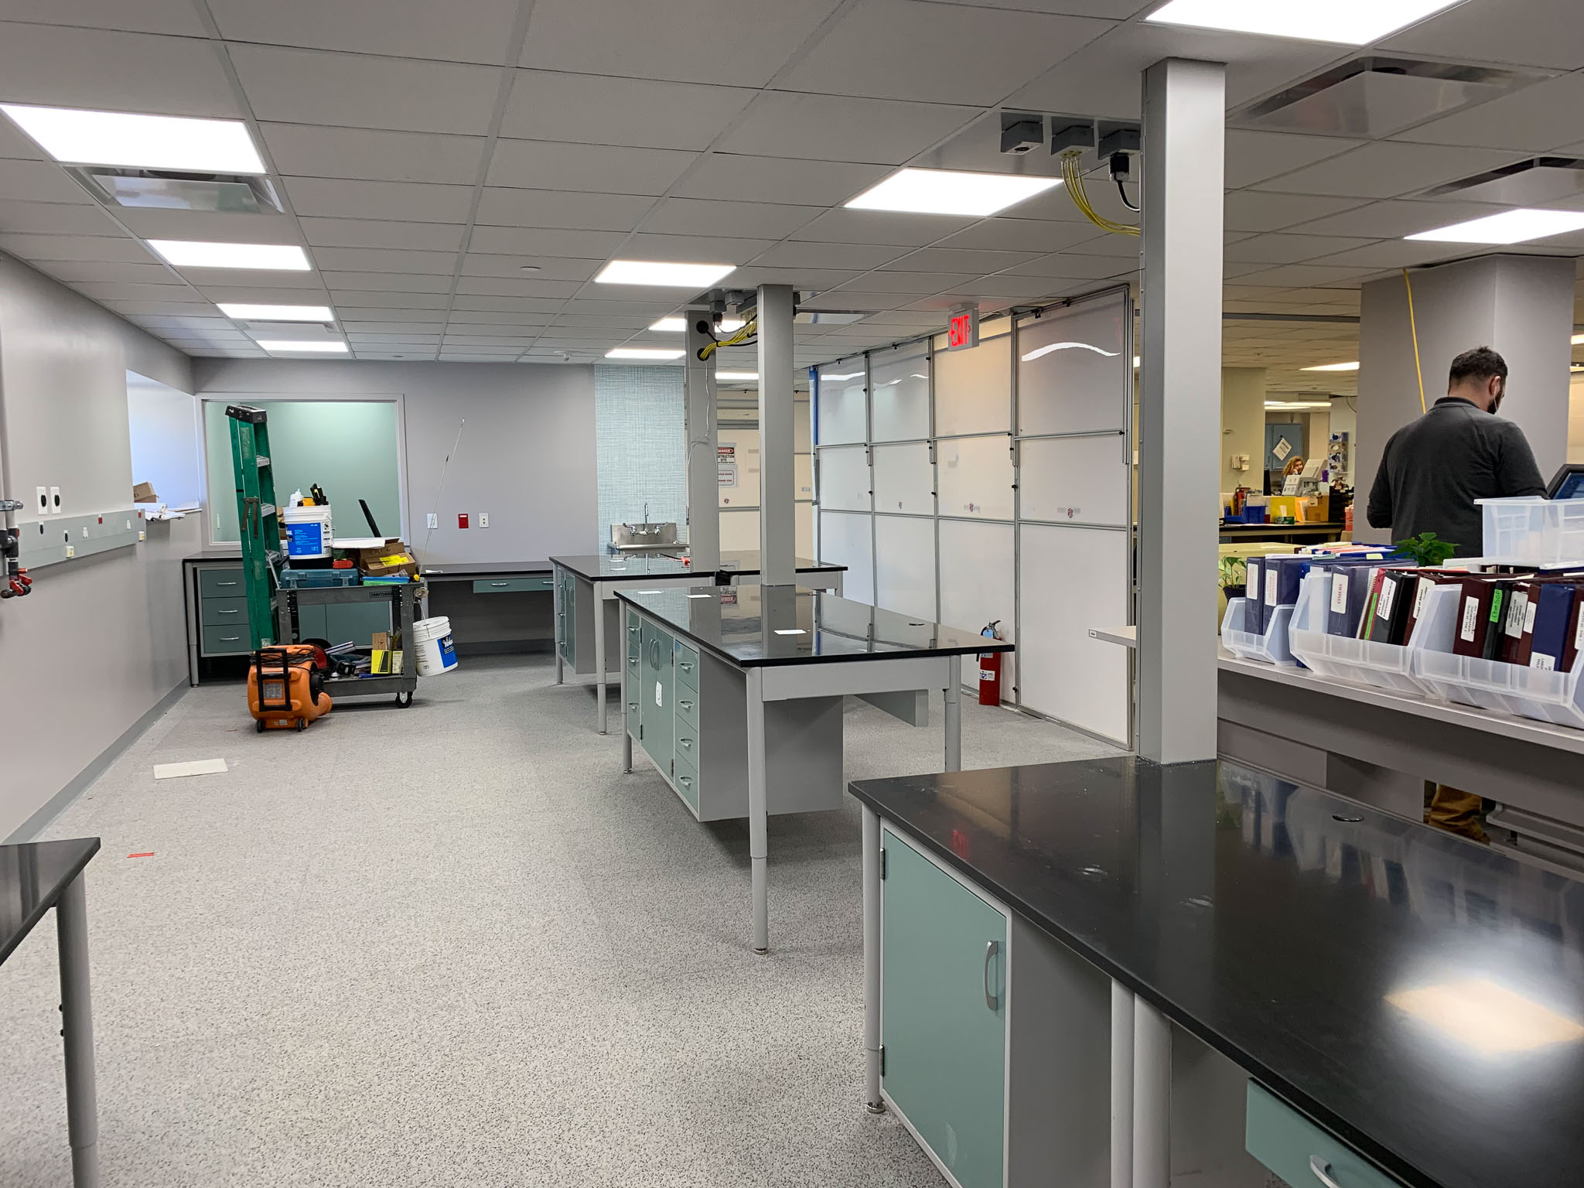
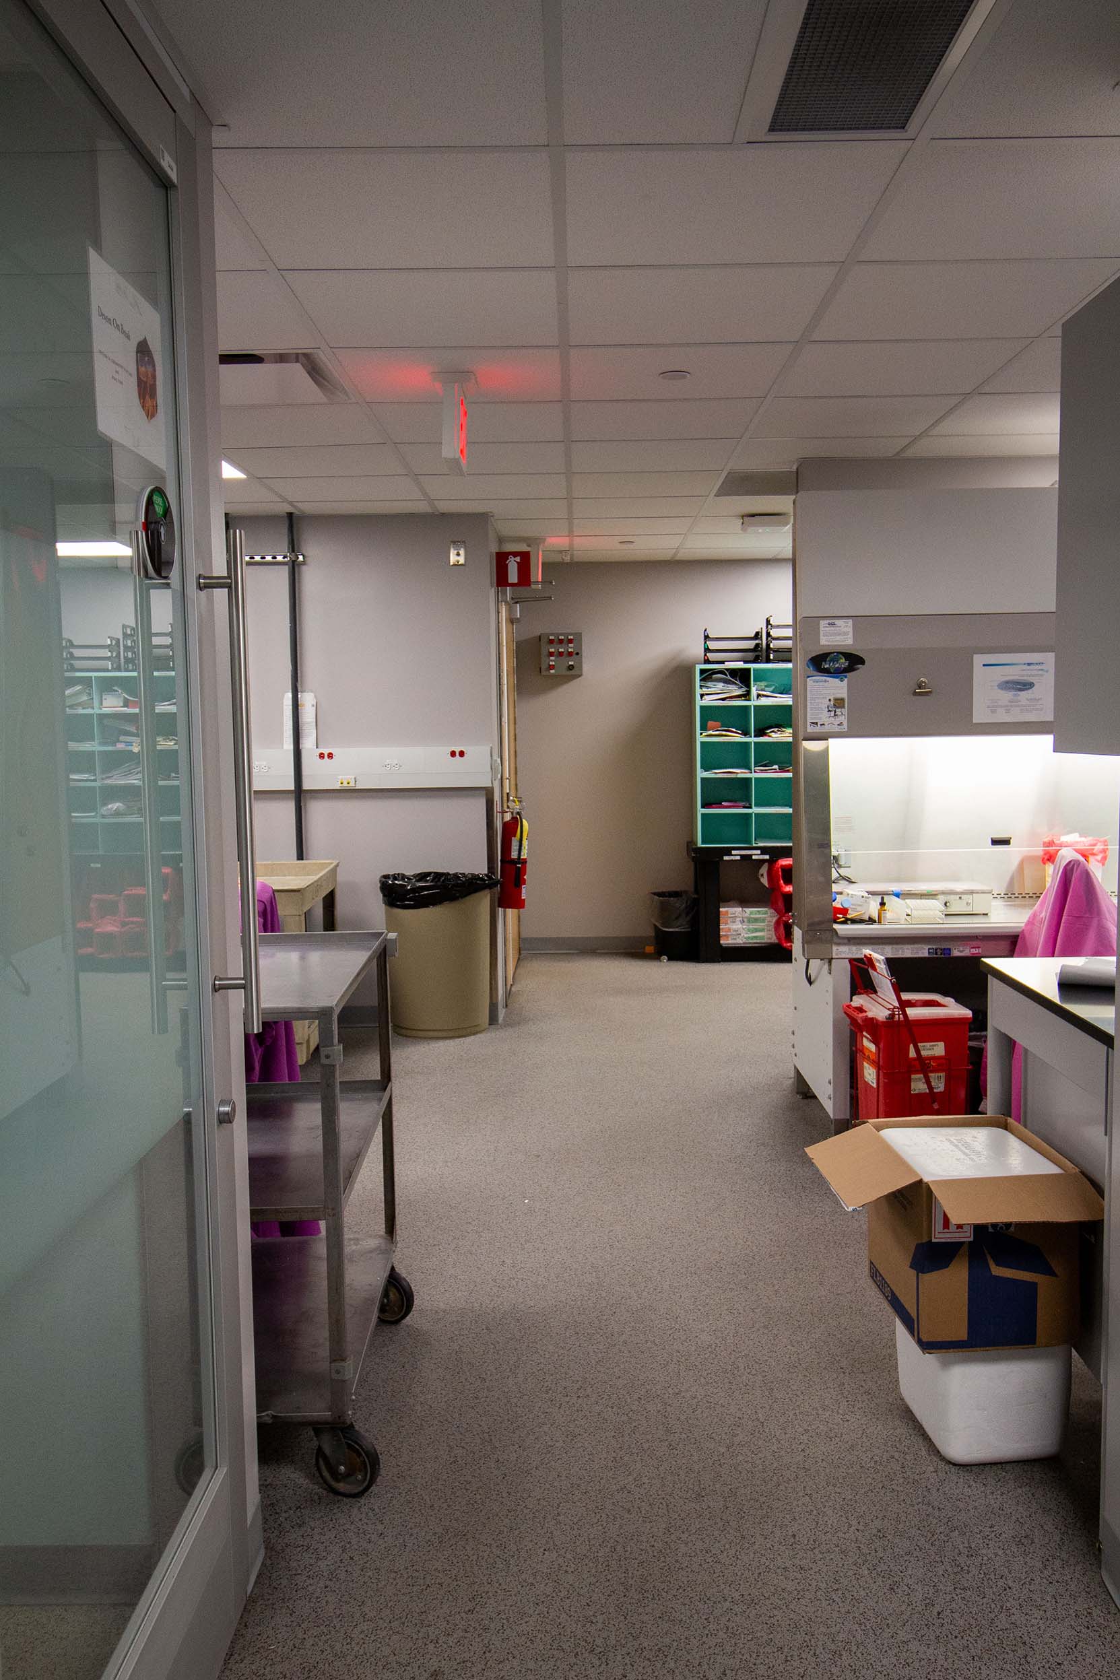
AVID Architects partnered with Akron Children’s Hospital to redesign and phase a complete renovation of the Central Core Lab—ensuring uninterrupted operations for a critical 24/7 facility.
The Opportunity
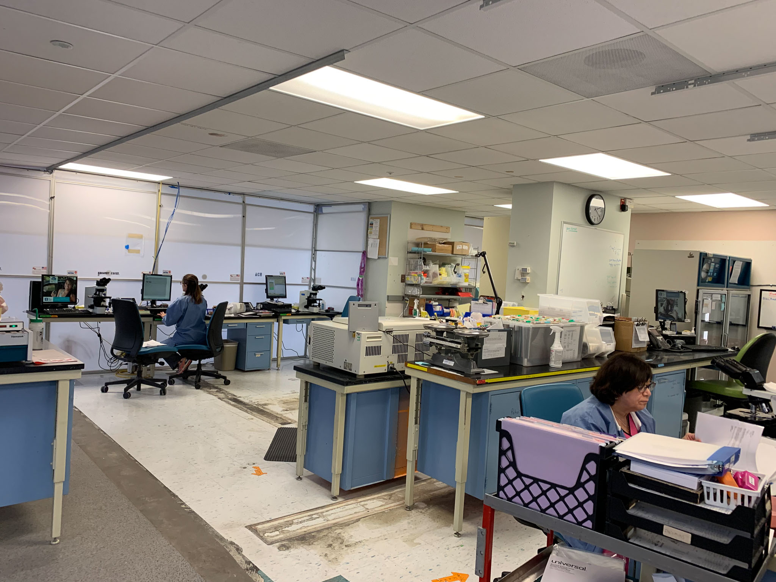
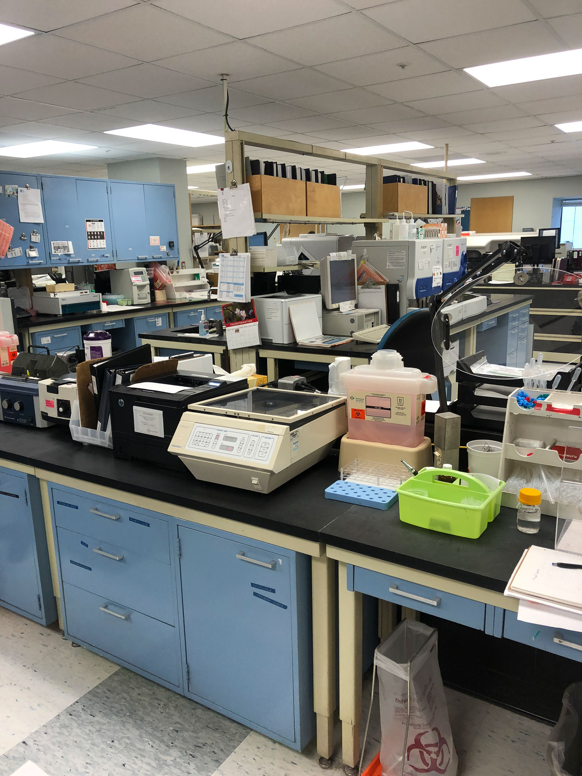
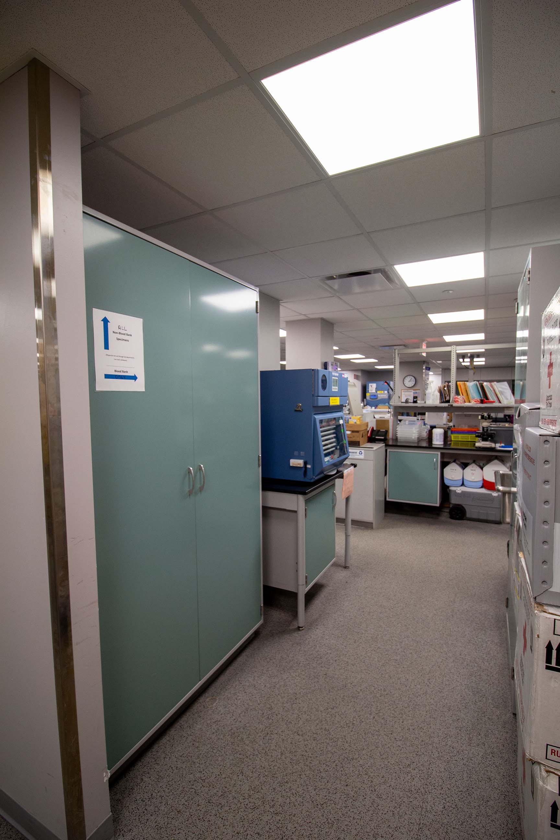
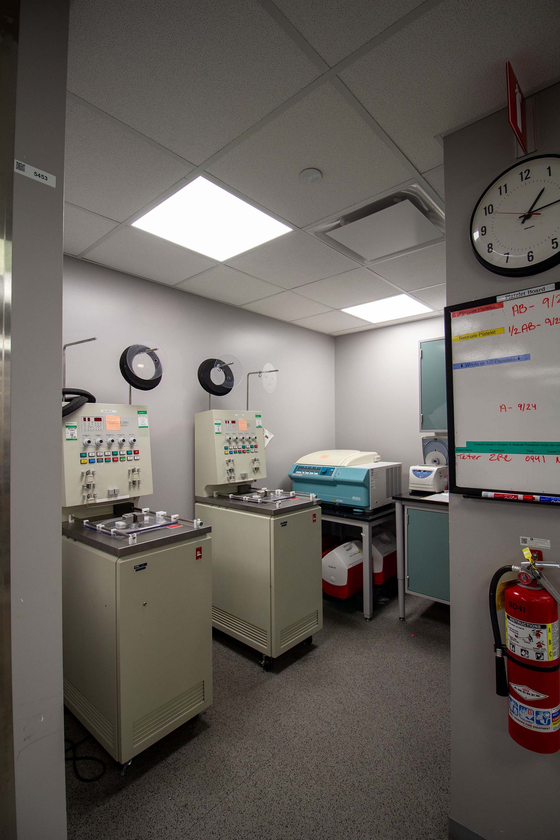
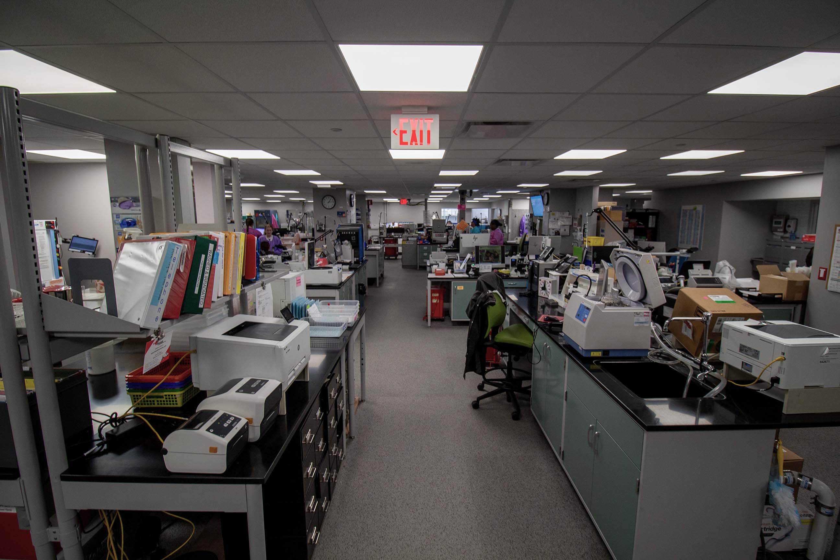
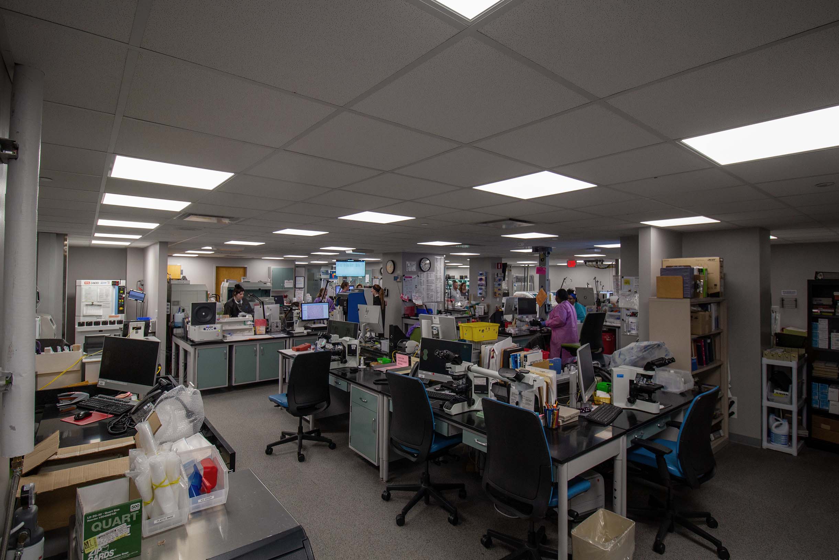
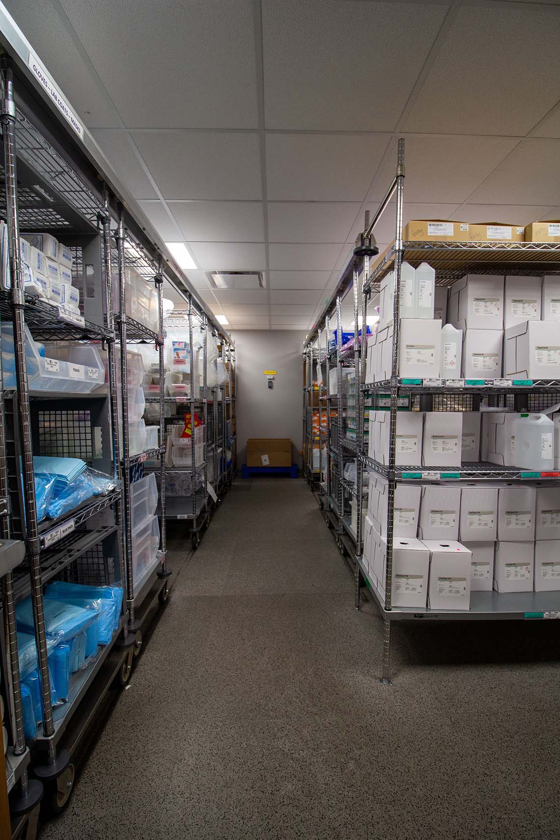
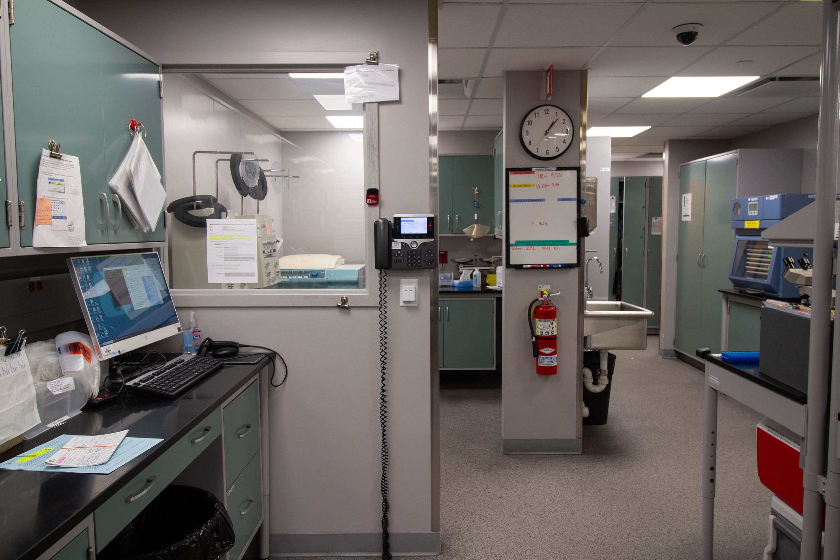
Akron Children’s Hospital needed to renovate its Central Core Laboratory while maintaining continuous operations for blood bank, hematology, chemistry, processing, urine/micro/gases, POCT, and support spaces. With six disciplines relying on the lab every hour of every day, downtime was not an option.
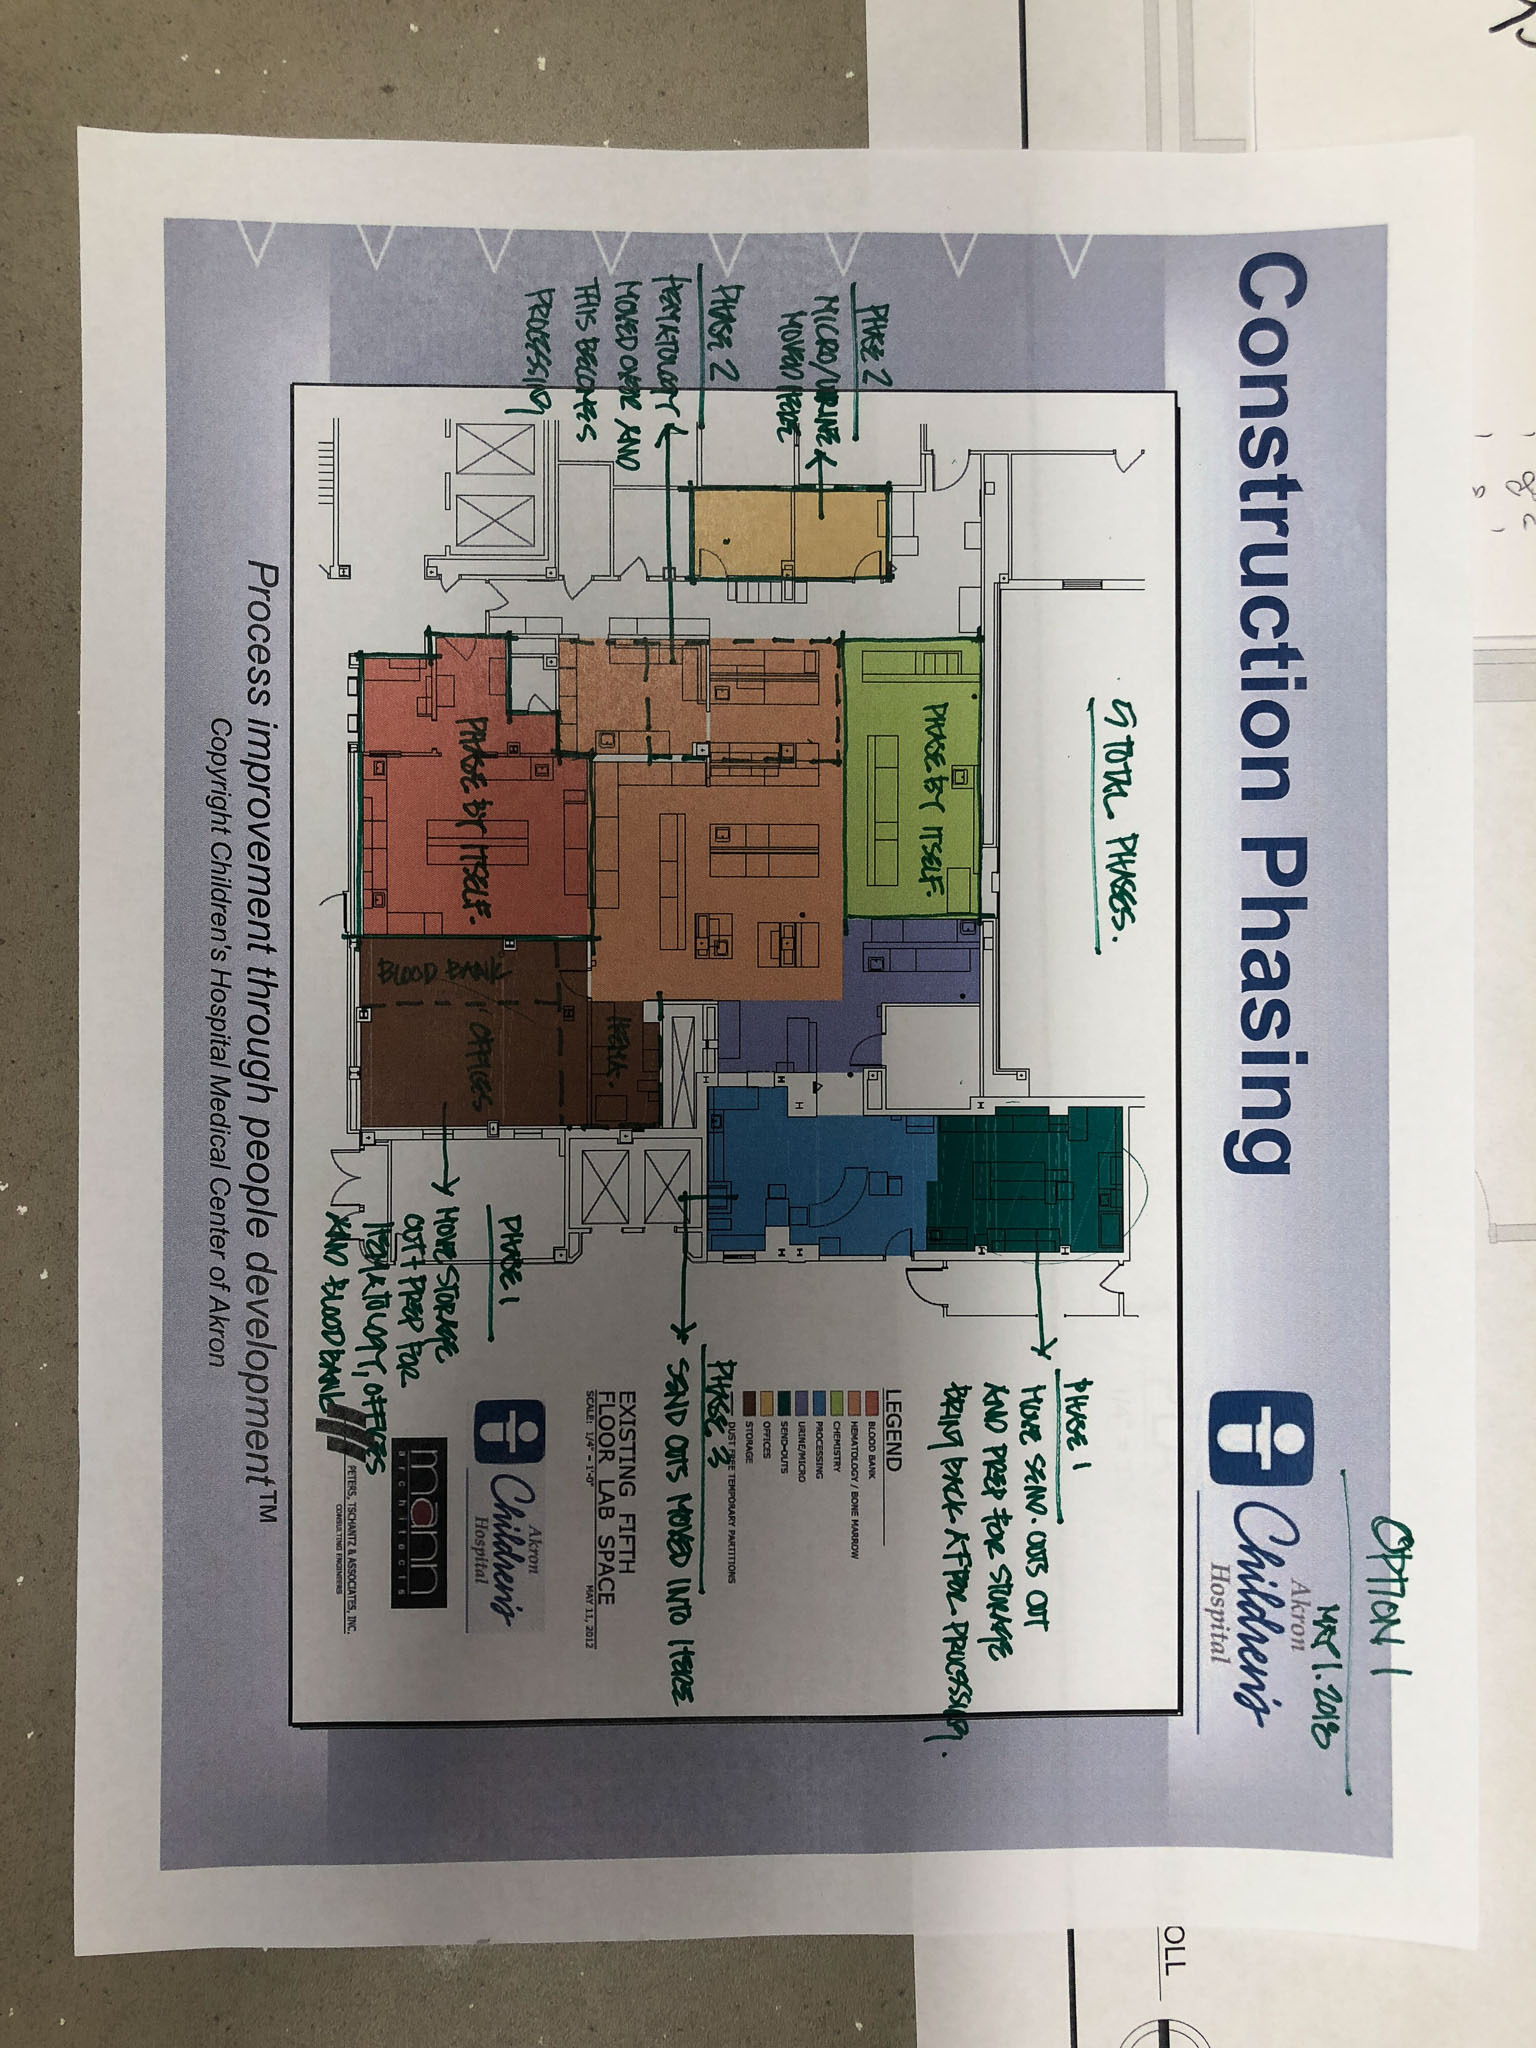
The challenge was twofold: creating an improved environment for diverse user groups without expanding the lab’s footprint, and executing the renovation through a highly detailed, six-phase construction process.
Trust played a role in the hospital’s choice of AVID—our prior success with Histology lab projects and our strong rapport with the leadership and end users positioned us as a partner who understood both the science and the people behind the work.
The Solution
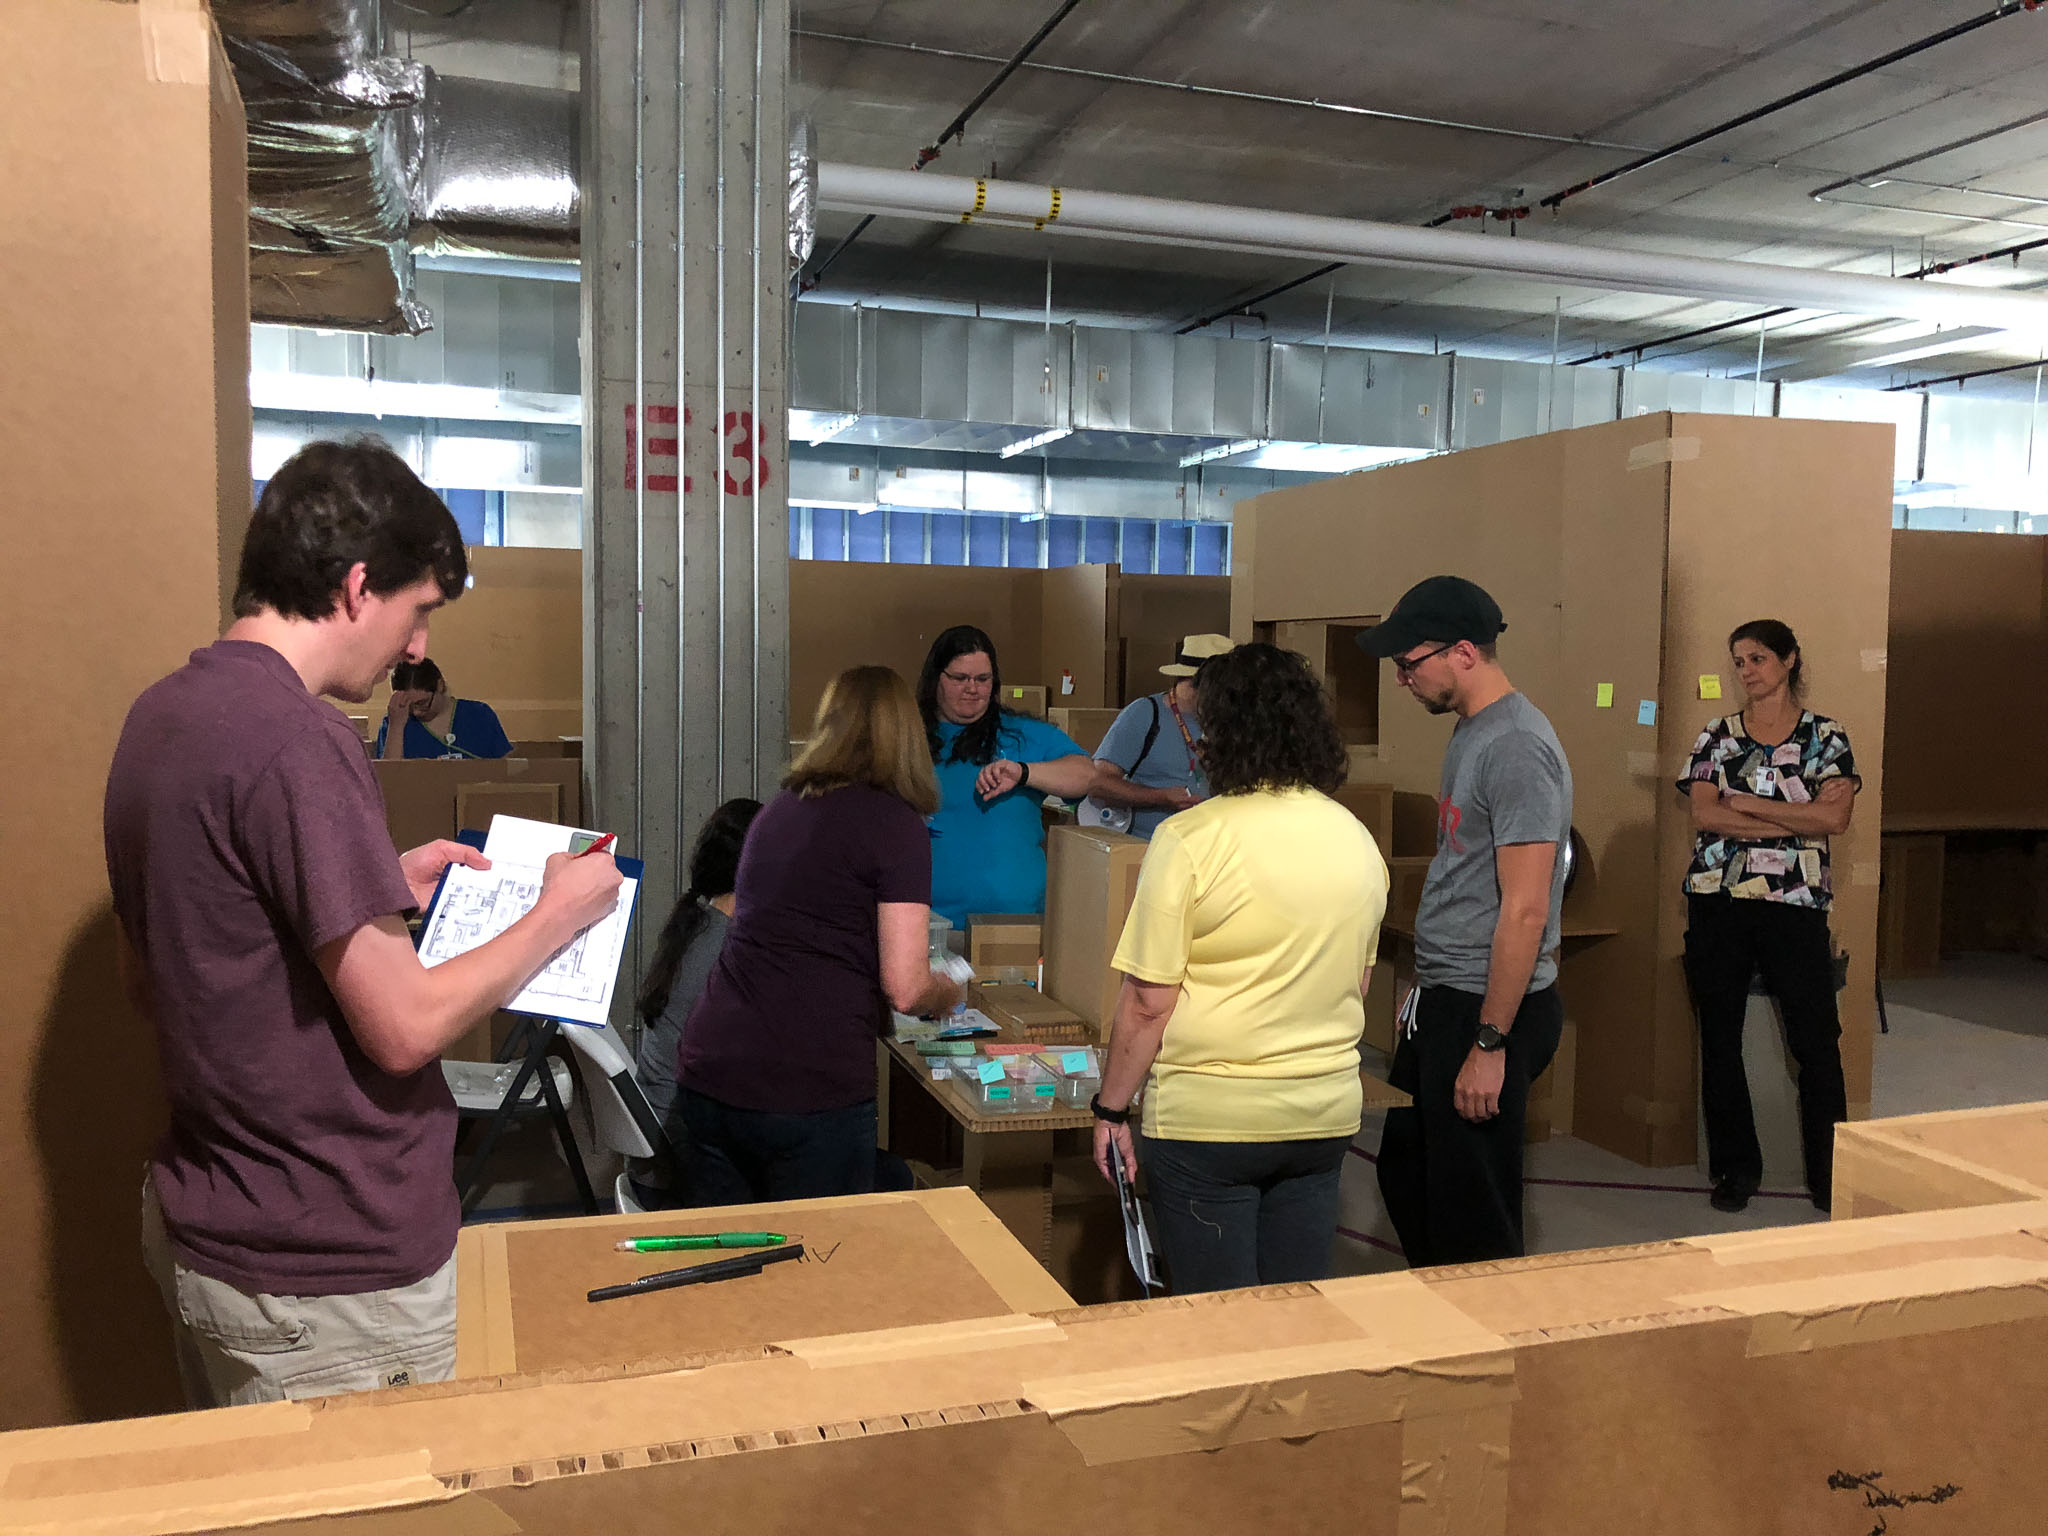
AVID began with an intensive inventory of existing benches and equipment, followed by collaborative design sessions using paper-doll cutouts and large-format layouts. To test functionality, the construction manager built a full cardboard mock-up of the lab, allowing staff to run timed trials of workflows.
This process not only optimized efficiency and ergonomics but also gave end users confidence in the plan, reducing changes during construction. Flexibility for future technology integration was embedded into the design.
Our services included architectural design, construction documentation, phasing plans, FF&E coordination, and integration with lab casework and equipment vendors.
The Results
· Uninterrupted Operations: The lab remained fully functional through all six phases, with critical MEPT systems carefully managed.
· Improved Workflows: Staff input shaped a space that supports efficiency, flexibility, and comfort.
· Long-Term Value: The lab is adaptable to new testing technologies, ensuring the hospital stays at the forefront of patient care.
Enduring Partnership: This project reinforcedAVID’s relationship with Akron Children’s Hospital, leading to additionallaboratory projects across the main campus.
Behind the Build
Thecardboard mock-up wasn’t just a planning exercise—it became a powerfultrust-building tool. By giving end users the chance to “test drive” the labbefore construction, the team uncovered adjustments that improved functionalityand avoided costly mid-project revisions.