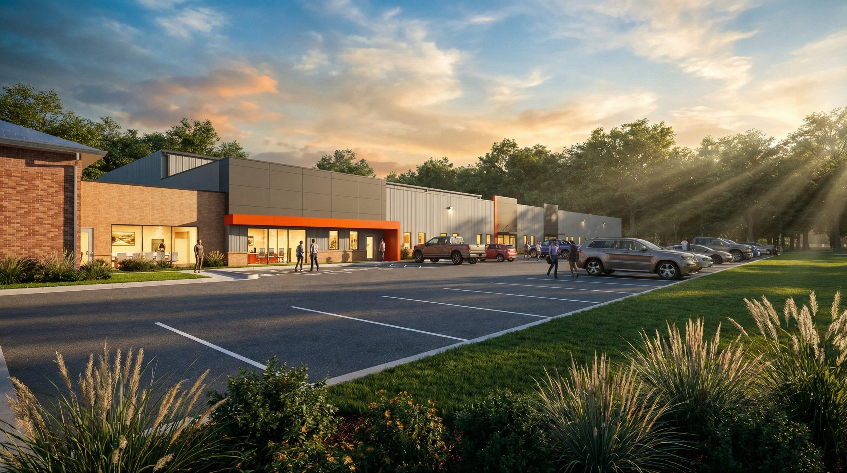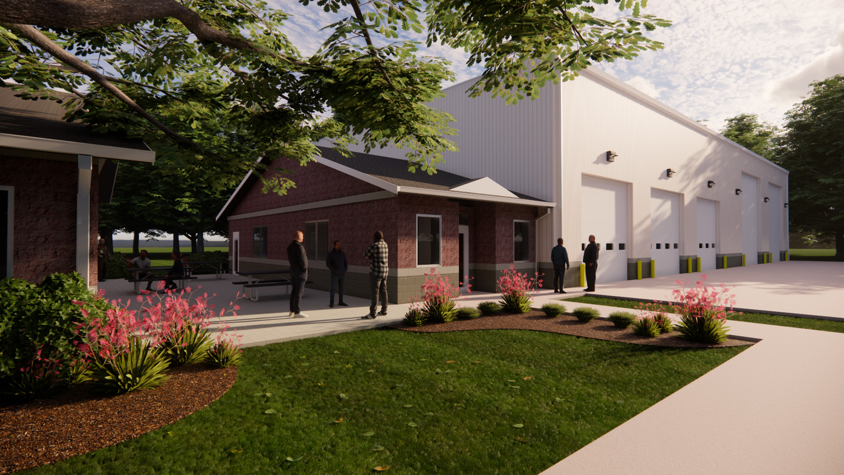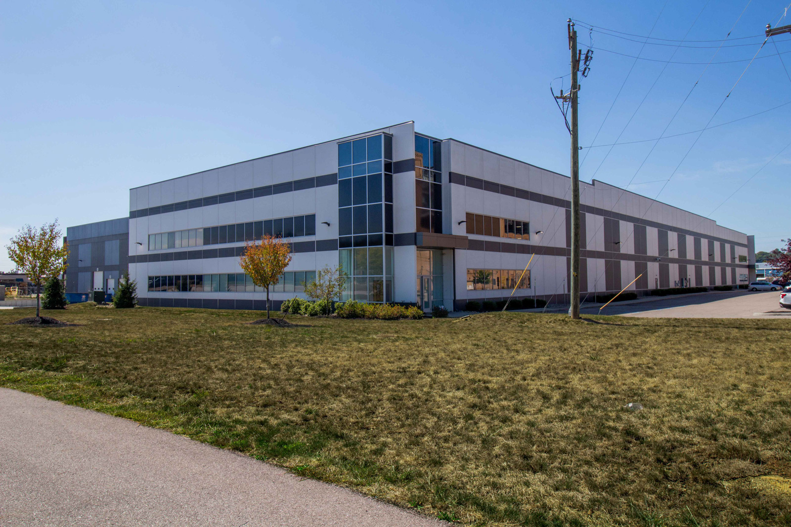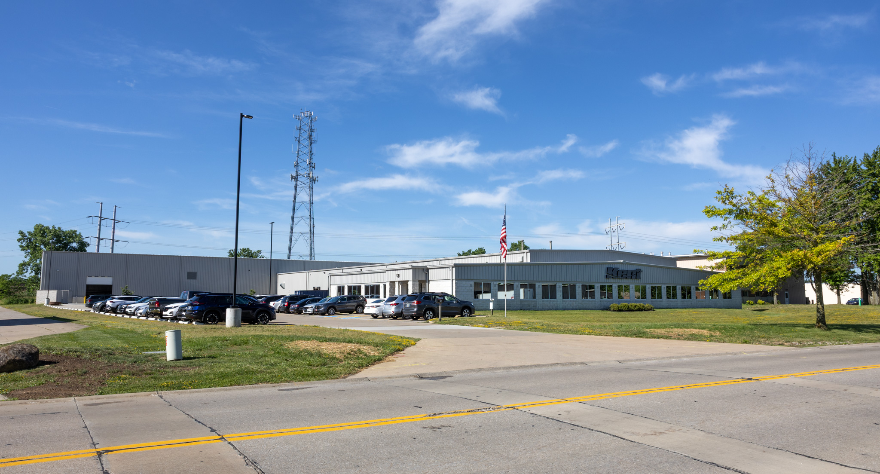
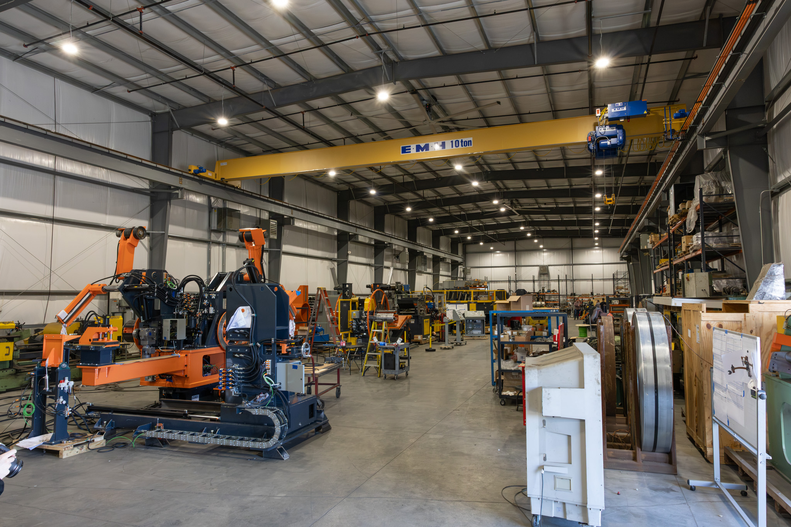
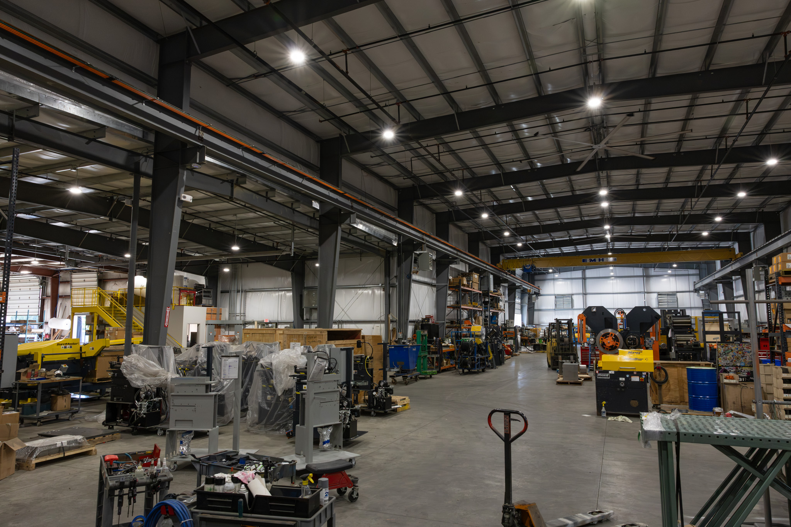
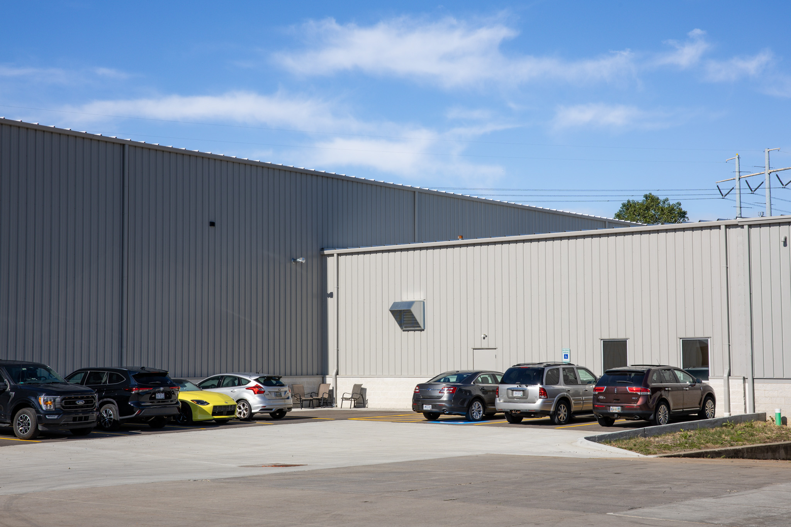
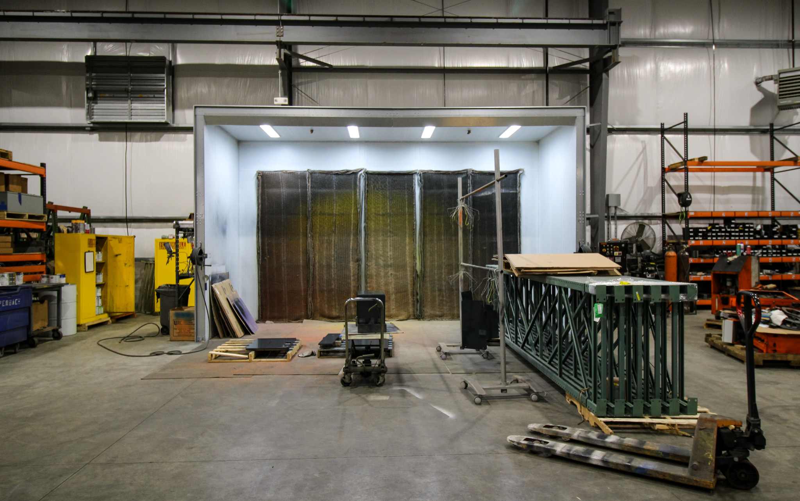
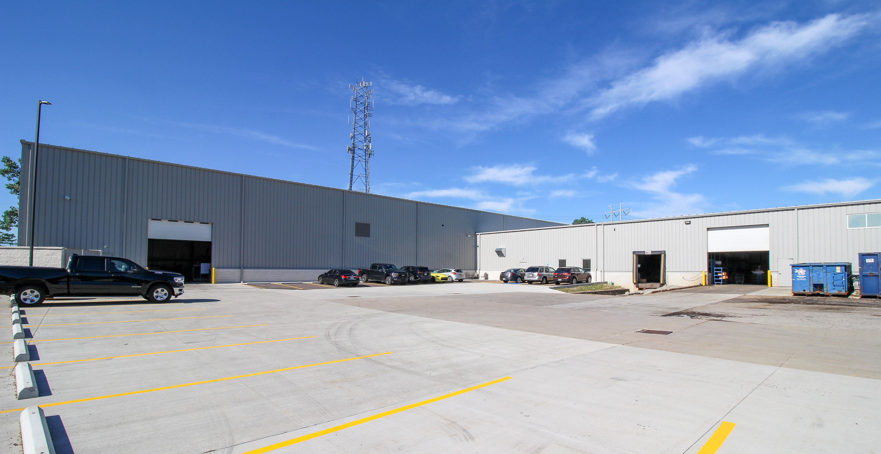
As Kent Corporation continued to grow, its existing manufacturing facility could no longer support production demands. Warehouse space had reached capacity, materials were being stored outdoors, and the company needed additional production space with an overhead crane to improve efficiency while allowing manufacturing to continue uninterrupted.
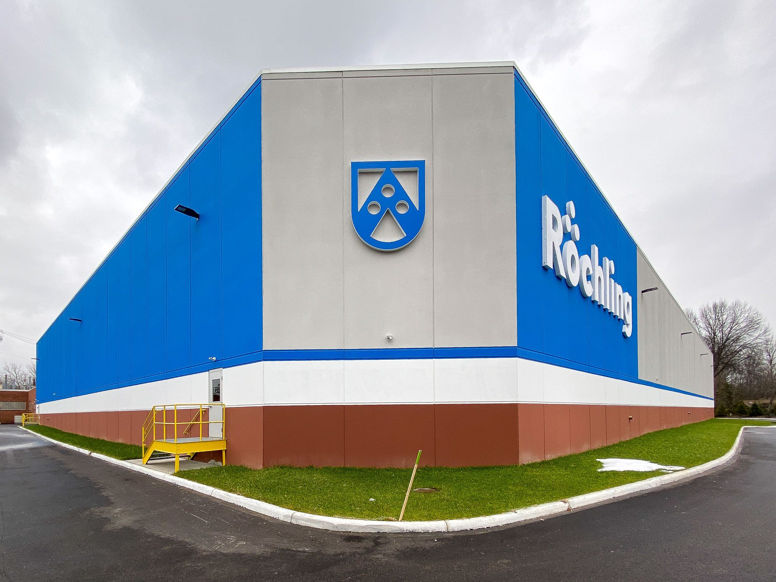
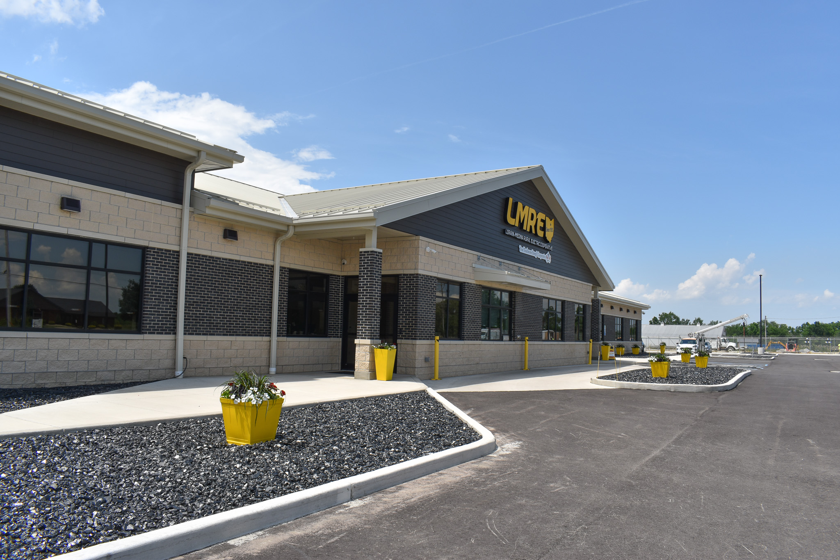
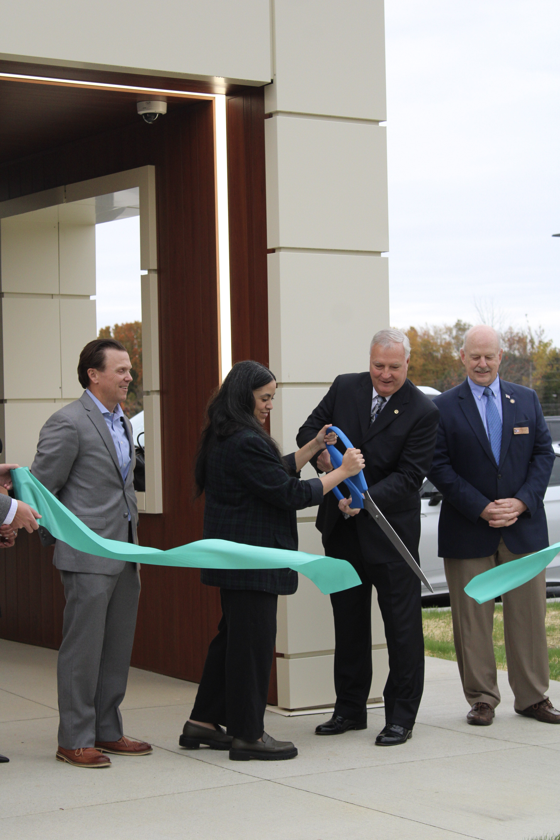
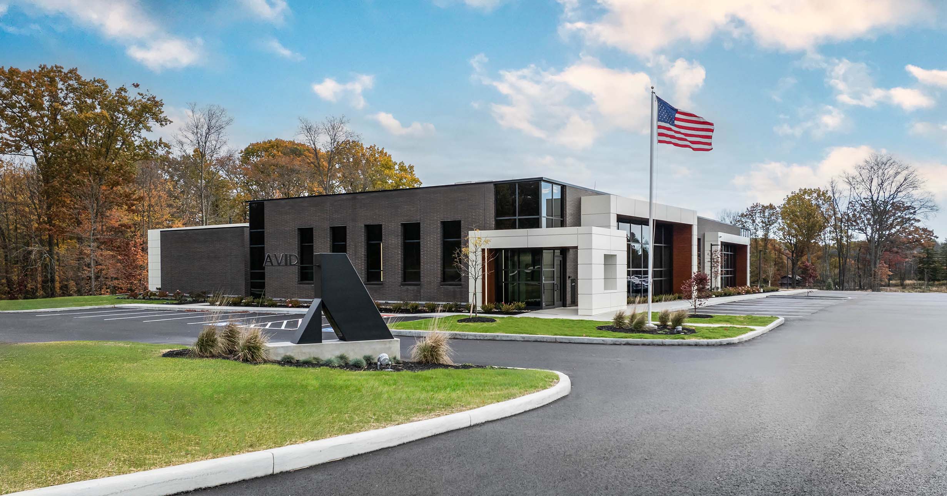
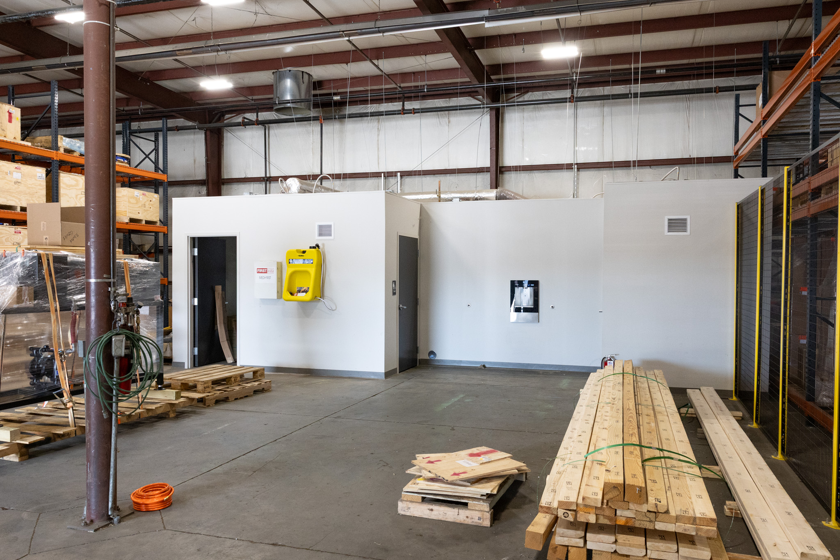
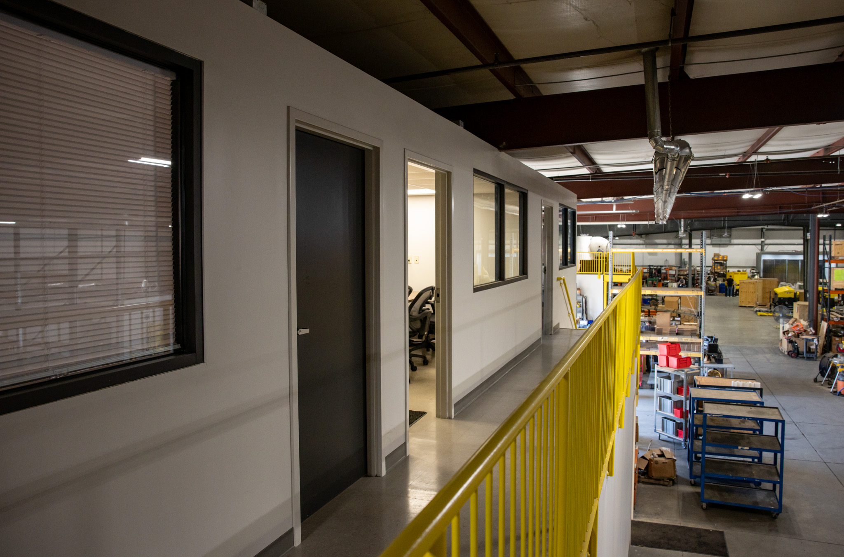
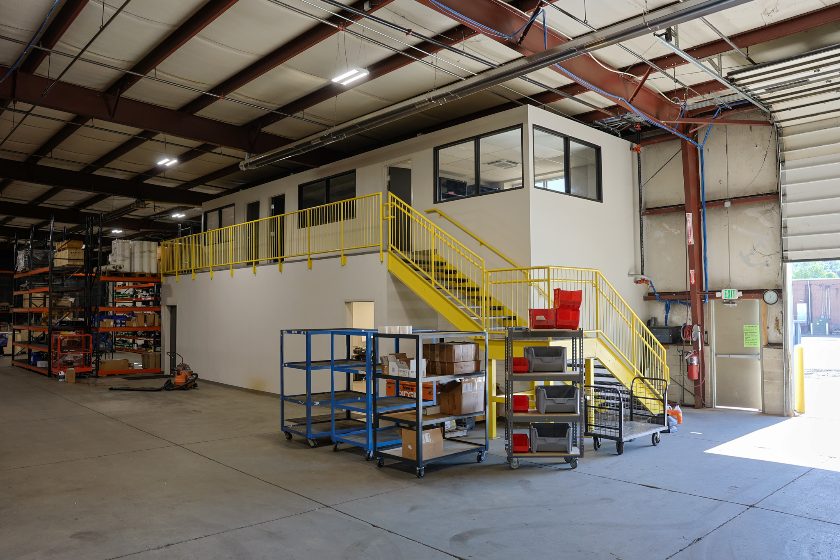
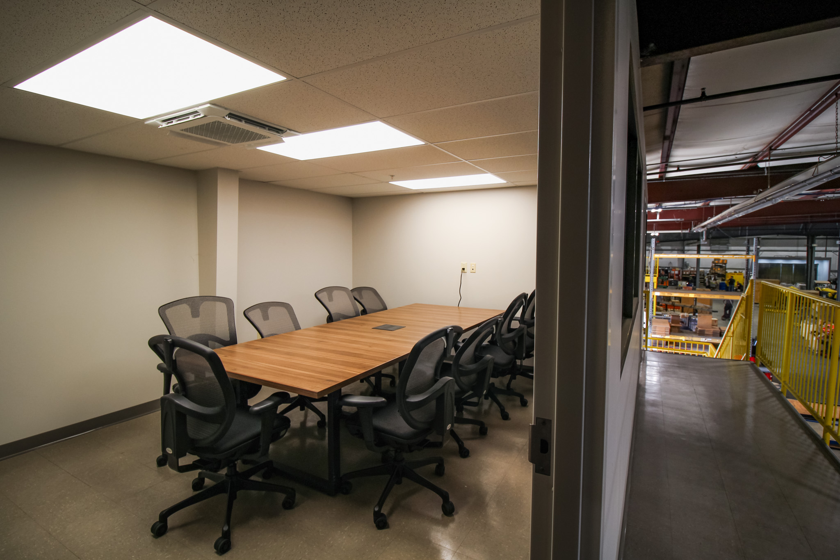
AVID Architects designed a 47,000-square-footpre-engineered metal building addition that more than doubled the size of the existing facility. The expansion includes new production space, offices, employee restrooms, meeting rooms, and an overhead crane to improve manufacturing efficiency and workflow. Despite site constraints caused by protected wetlands and an accelerated schedule driven by an upcoming building code change, the team fast-tracked foundation construction while final design details were completed, allowing the project to maintain momentum and meet the client's critical deadlines. Throughout construction, Kent Corporation's existing operations remained fully functional.
The completed expansion eliminated storage limitations, streamlined production, and positioned Kent Corporation for continued growth. The project demonstrates how strategic planning, phased coordination, and practical industrial design can increase capacity while minimizing disruption to ongoing operations.