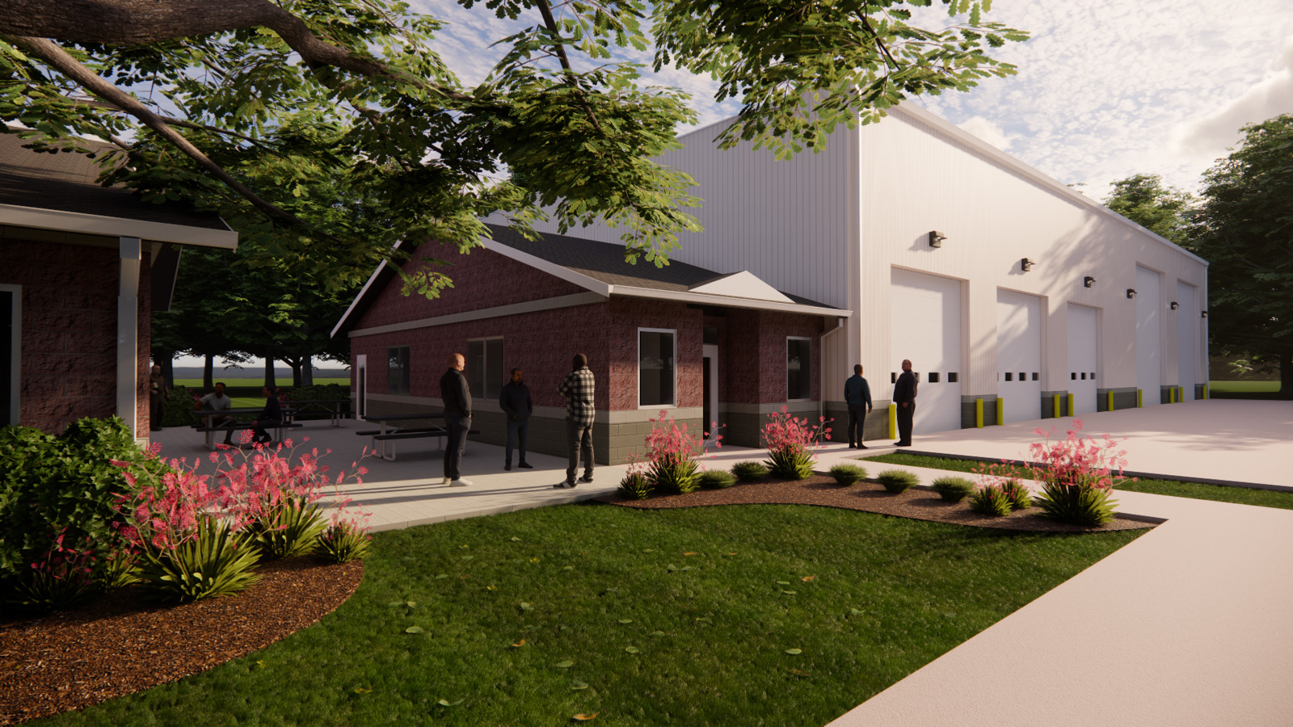
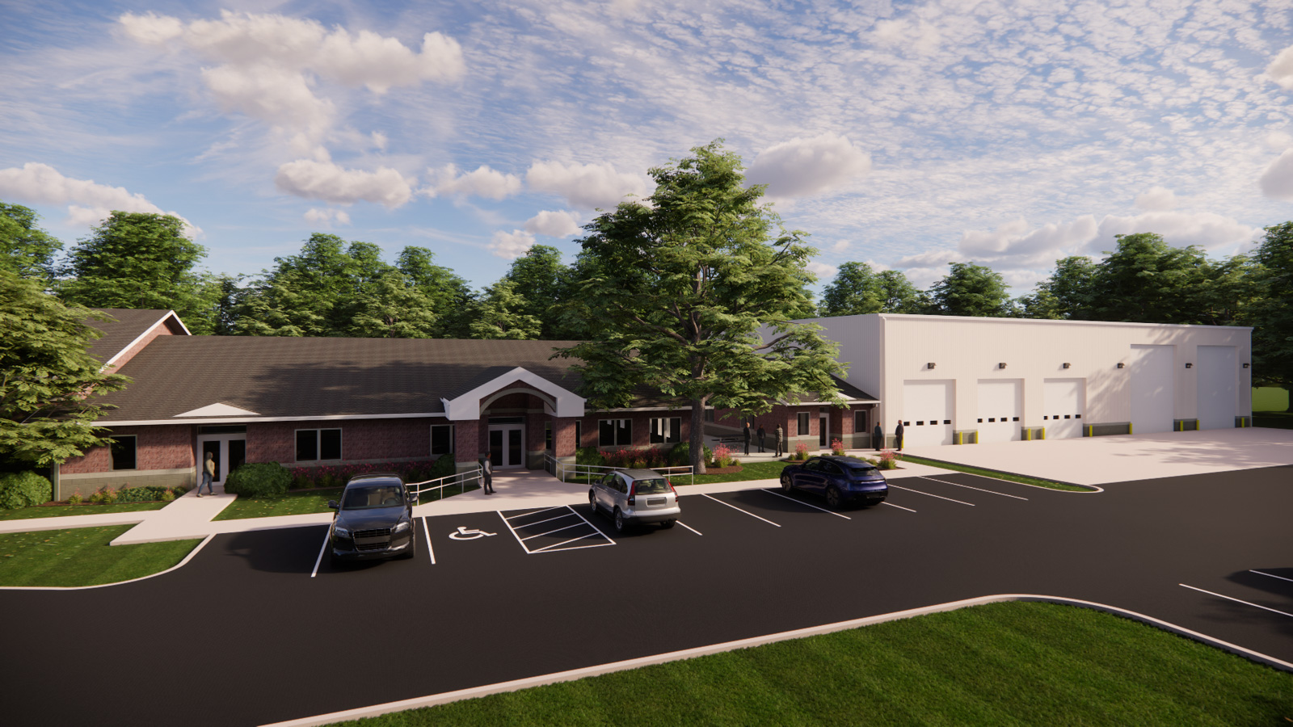
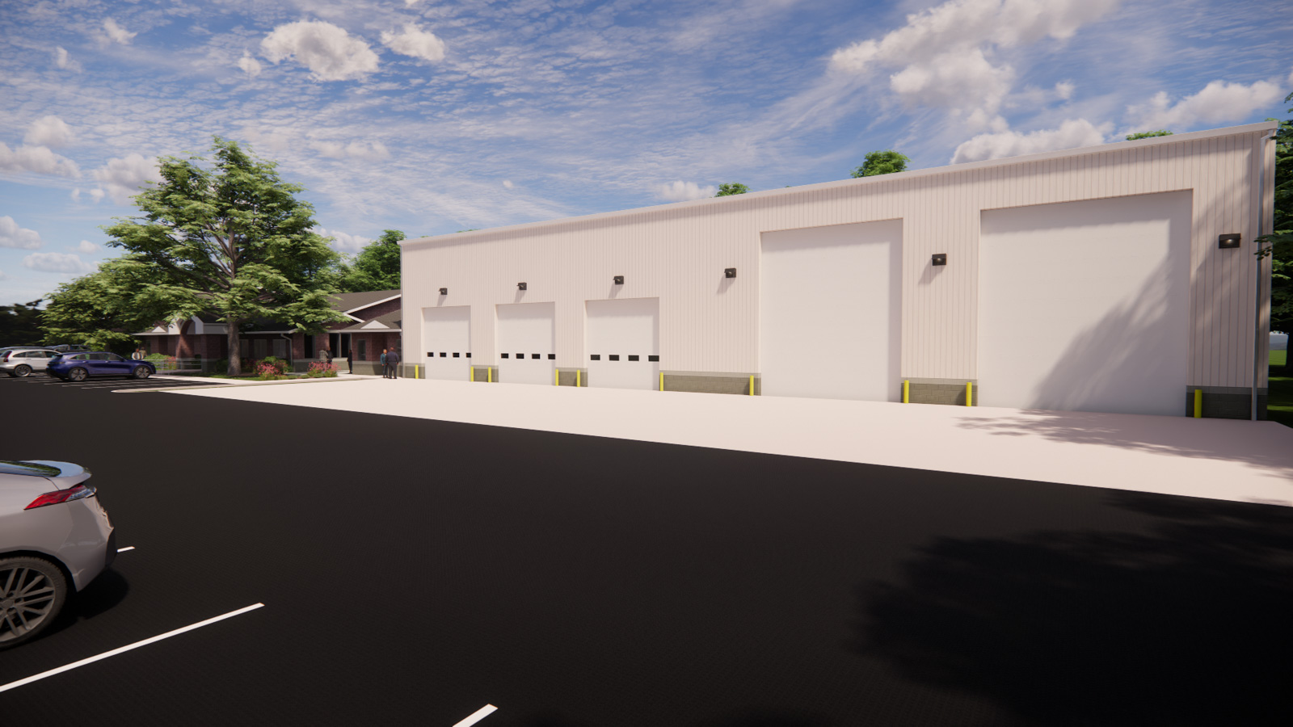
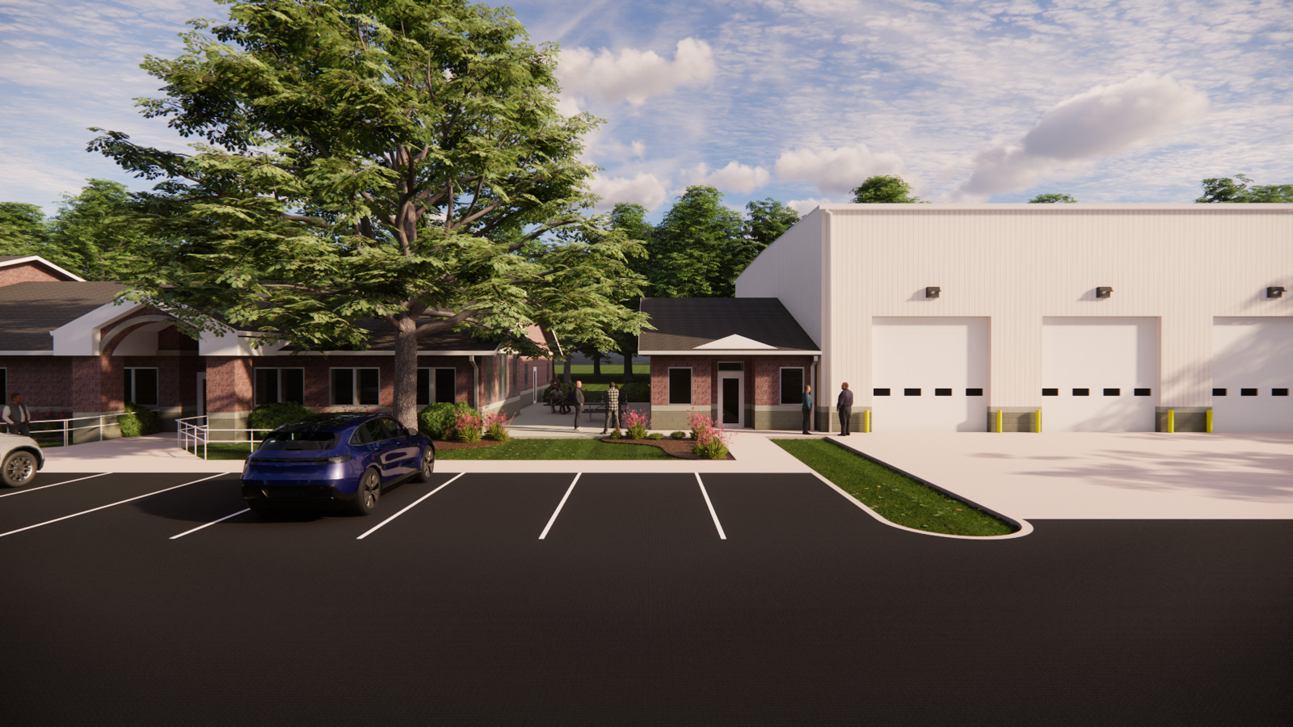
The project began with a comprehensive evaluation of the City's existing Service Department facilities and multiple long-term planning strategies. AVID Architects and OHM developed preliminary concepts for expanding the existing facility, splitting operations between two sites, and relocating the department, allowing City leadership to compare each option based on operational efficiency, site constraints, and future growth.
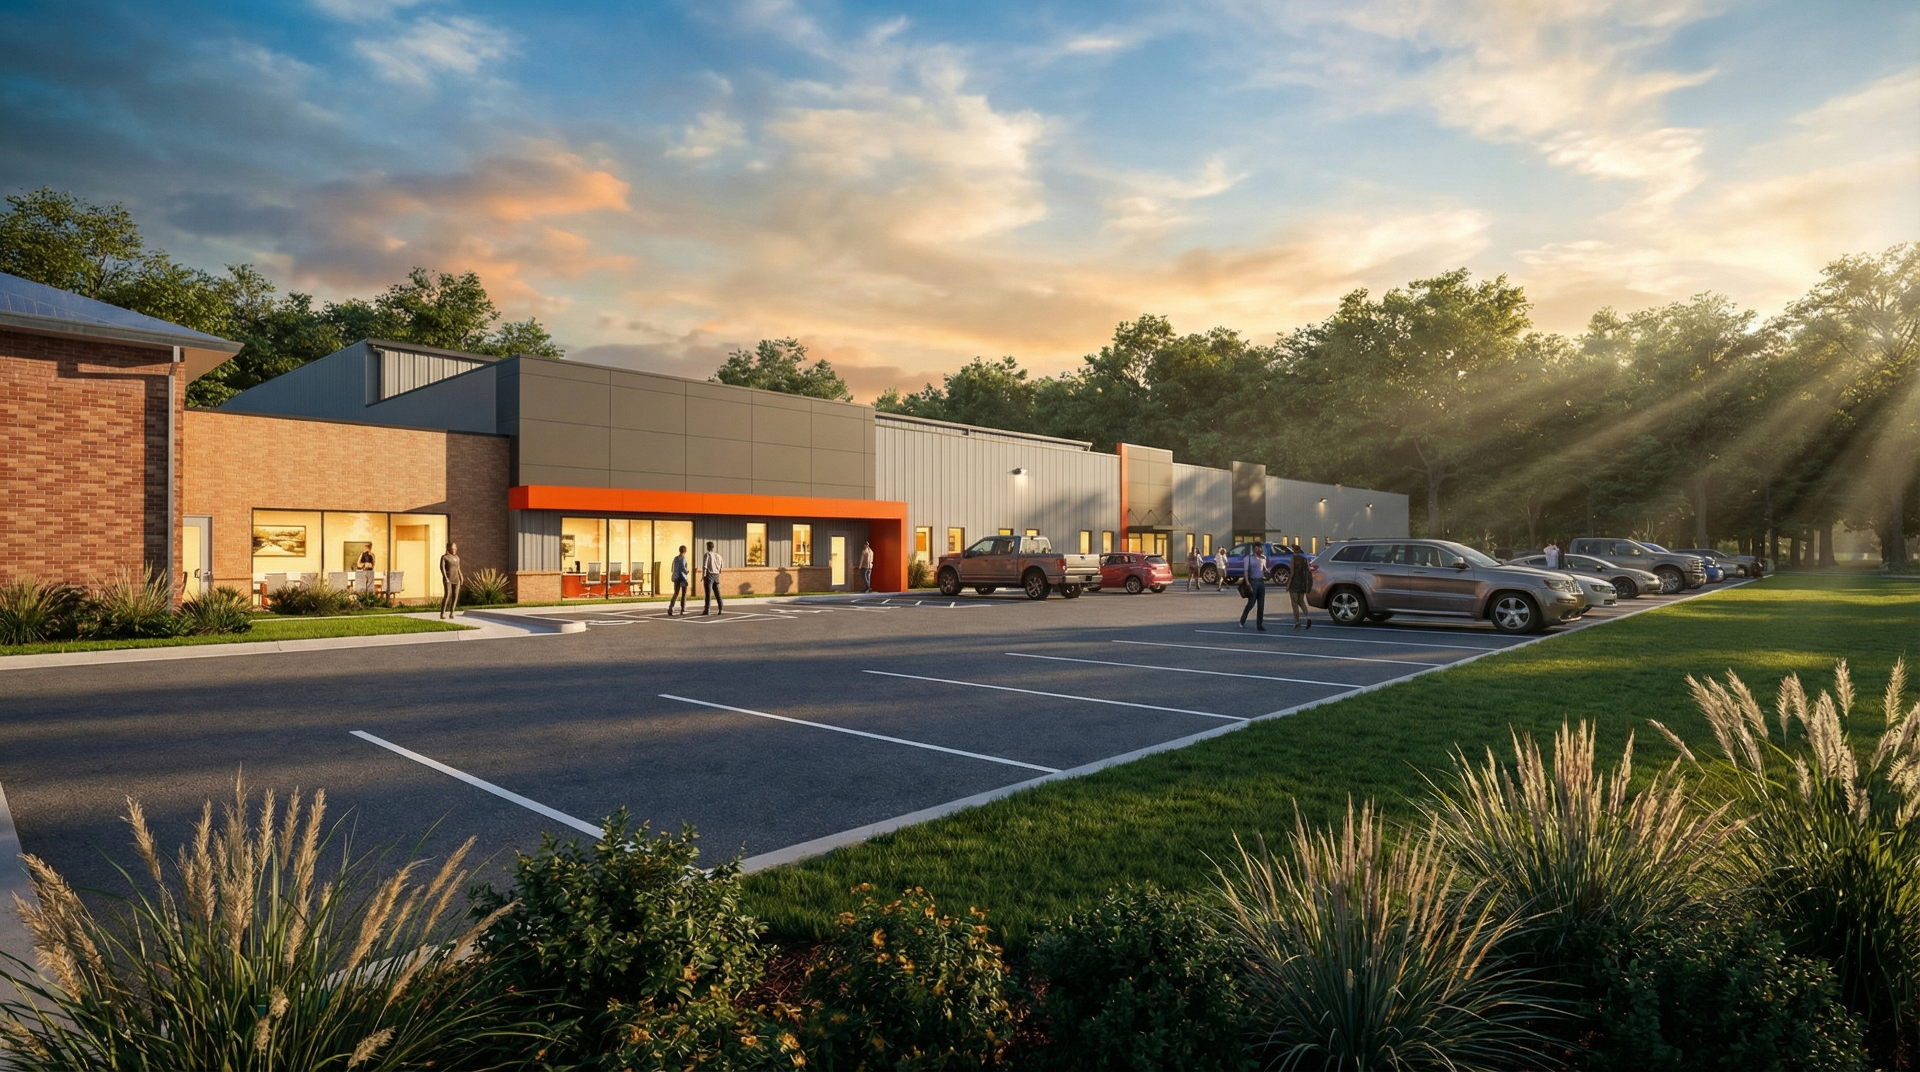
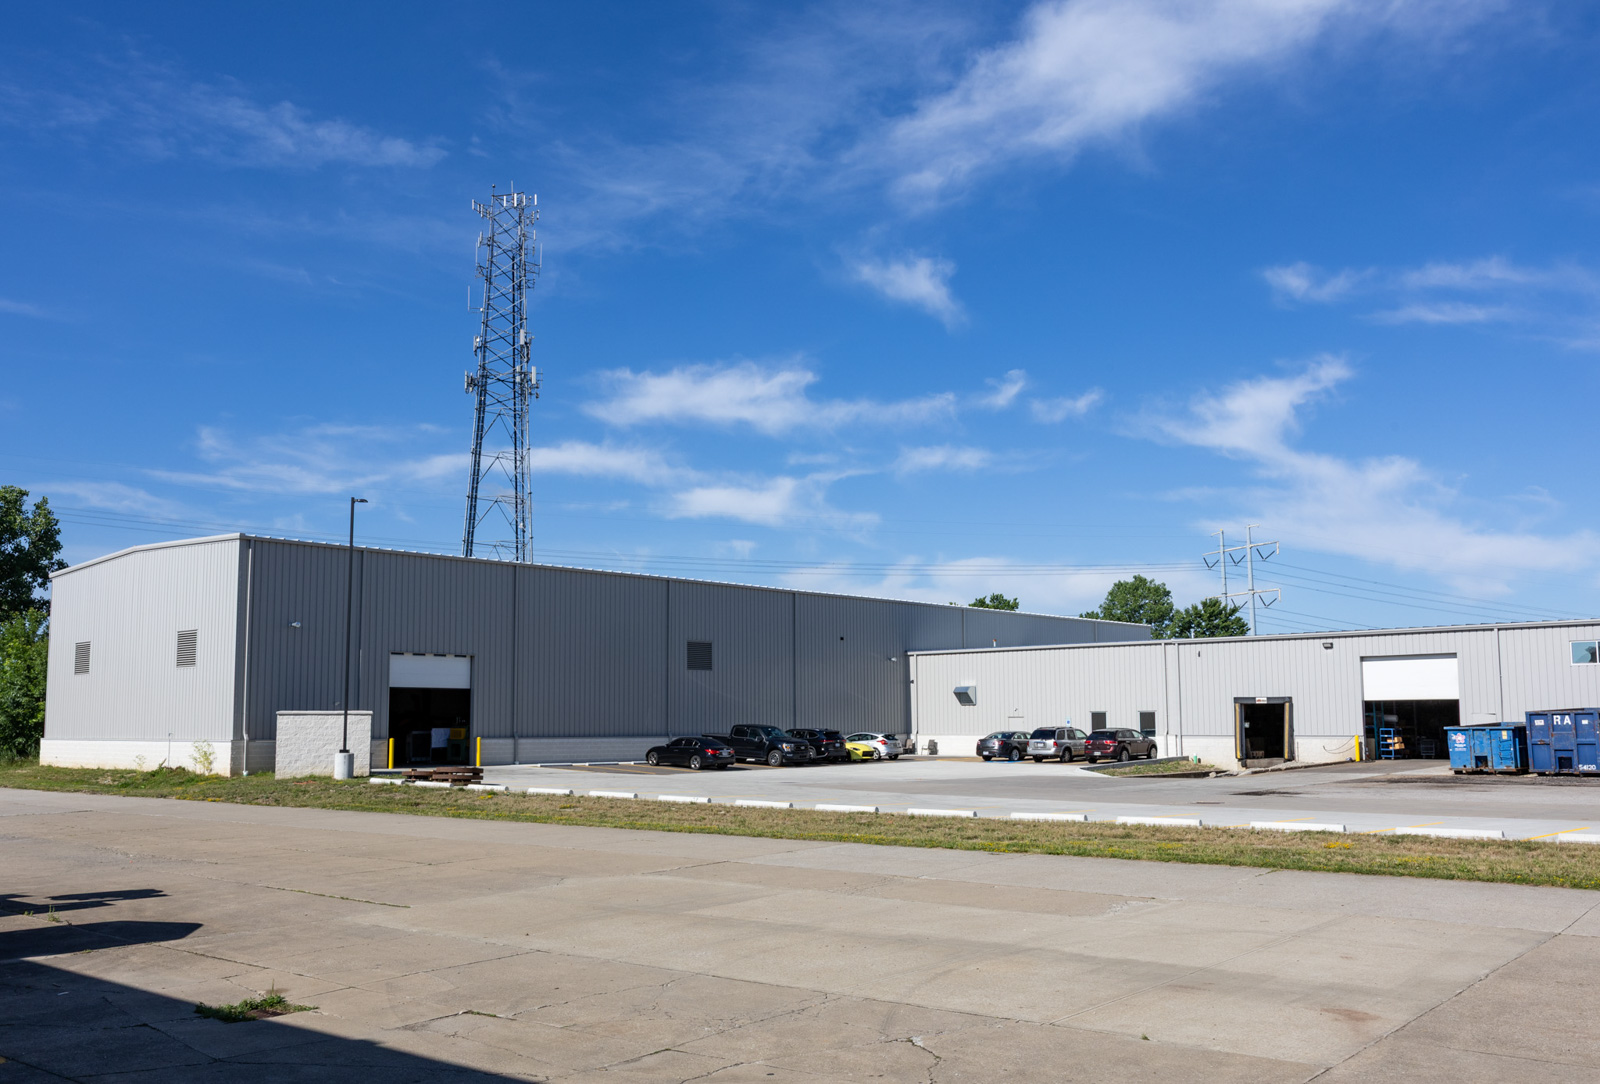
The analysis concluded that a new facility offered the greatest long-term value. The selected solution relocates the Service Department to a new 10,800-square-foot pre-engineered metal building, improving workflow, accommodating future growth, and freeing a highly visible municipal property for future redevelopment adjacent to the City's park and civic campus.
To streamline design and reduce project uncertainty, AVID introduced a pre-engineered metal building manufacturer early in the design process. Establishing the structural basis of design during schematic planning improved coordination between disciplines and accelerated the project's progression into design and construction.
.png)
.jpg)