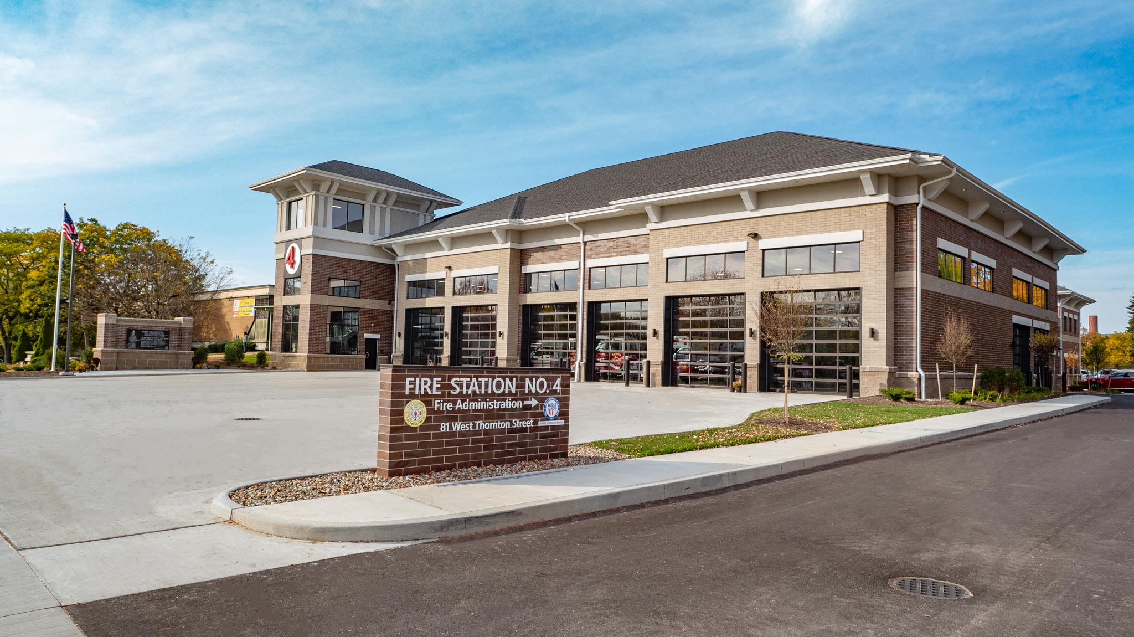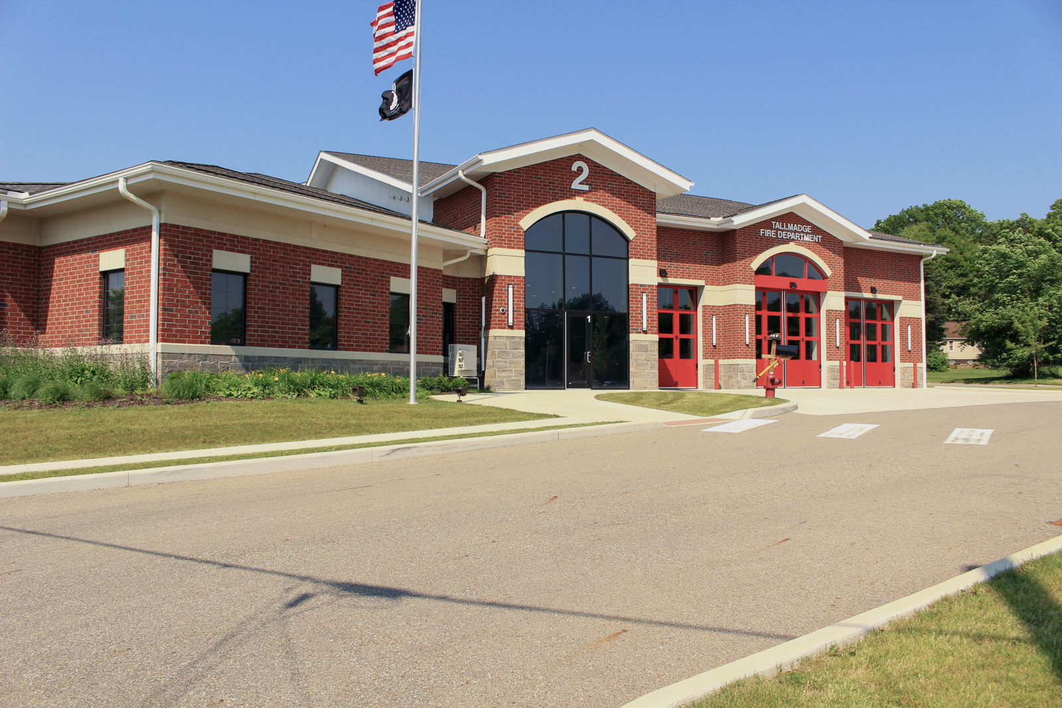
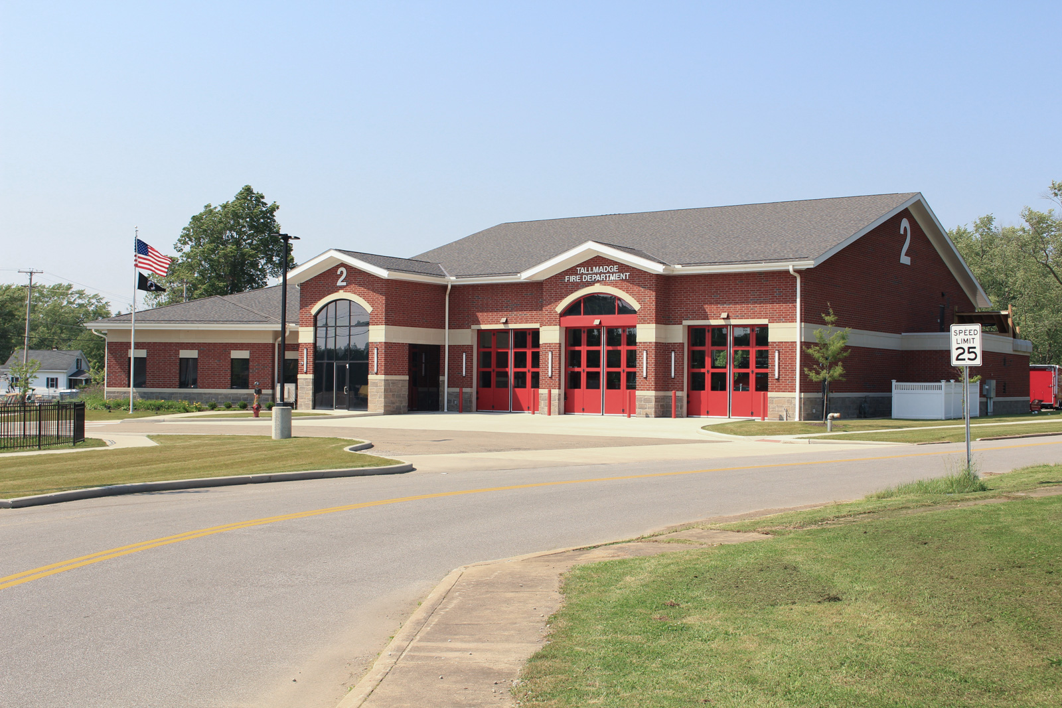
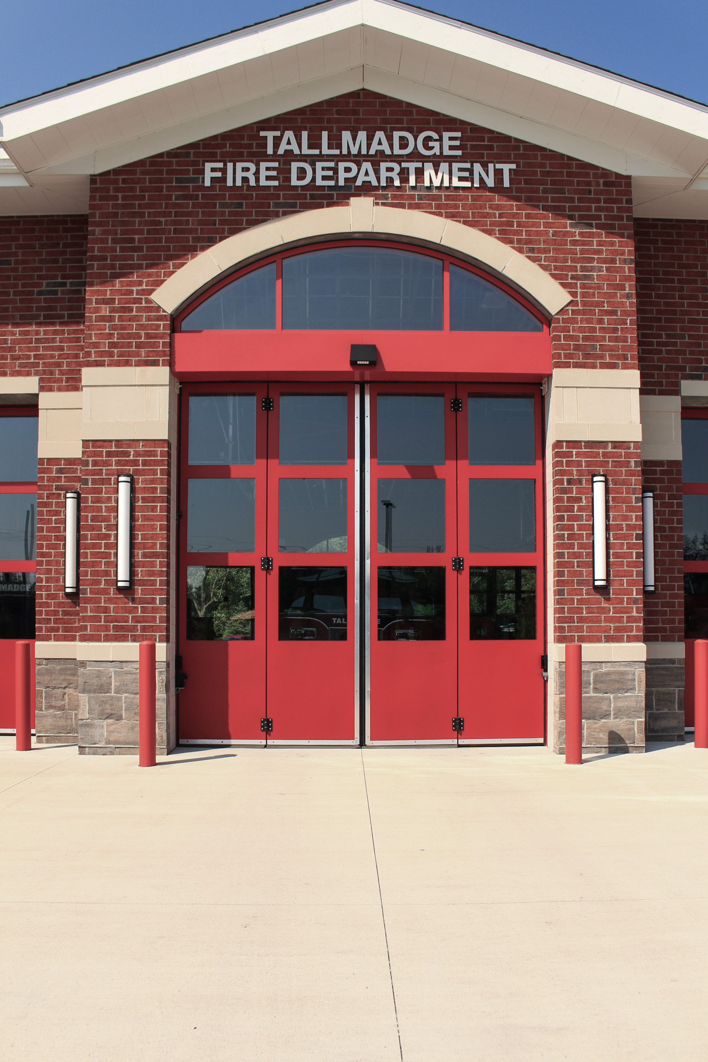
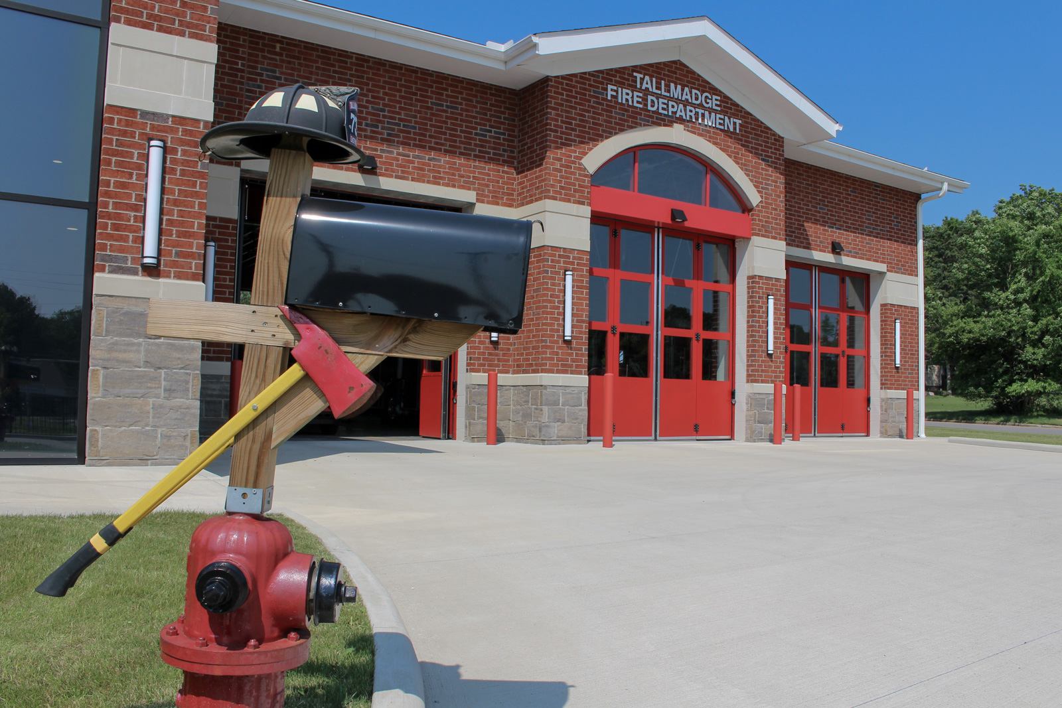
As Tallmadge continued to grow, the City's 1952Fire Station No. 2 could no longer support the operational needs of its Fire& EMS personnel. Rather than pursuing another addition, the City investedin a new station designed to serve the community for decades to come.
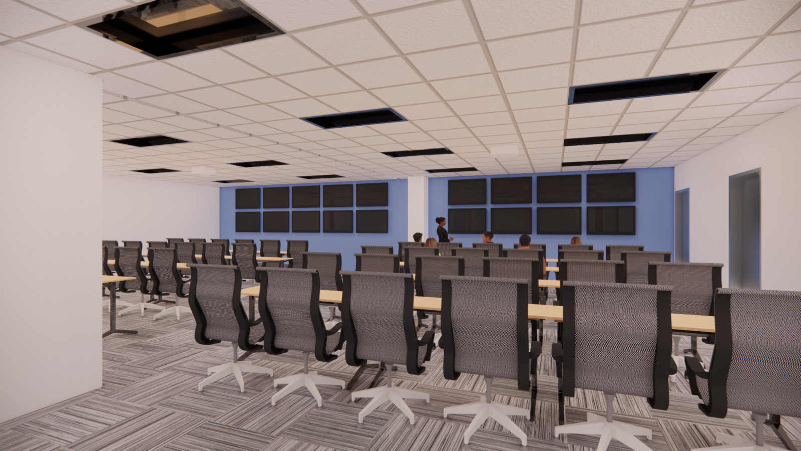
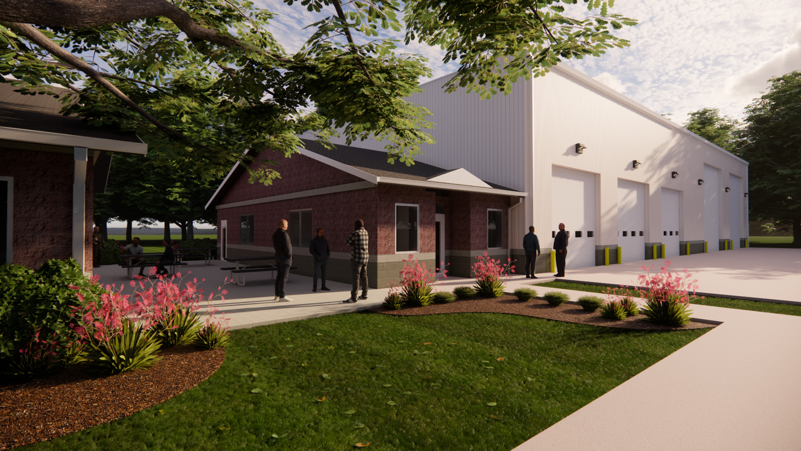
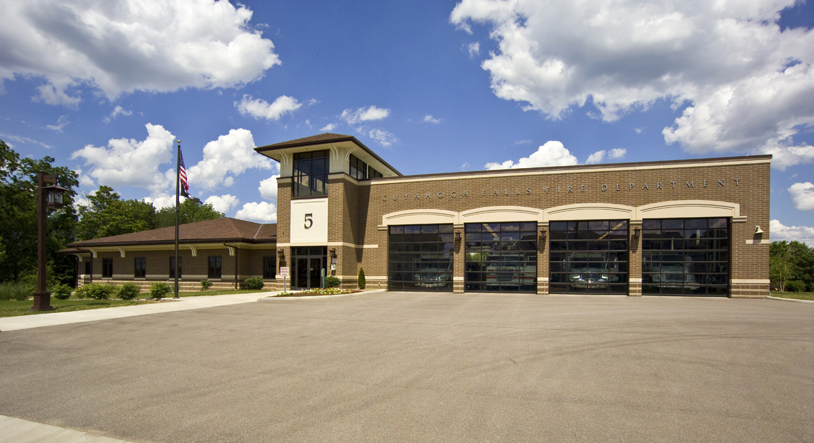
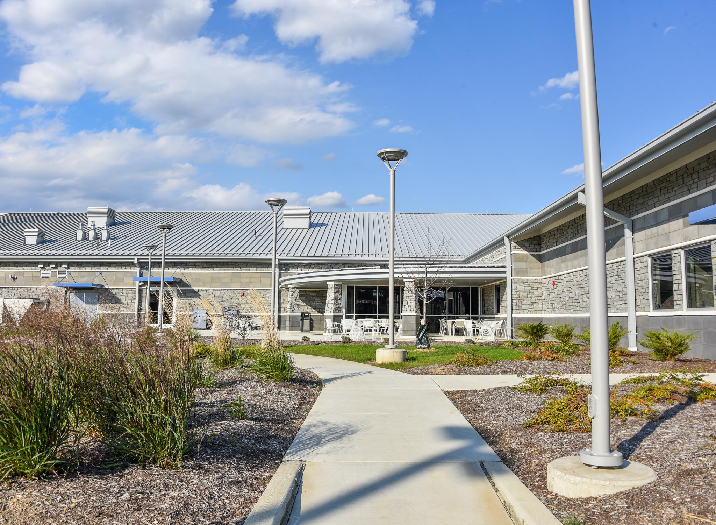
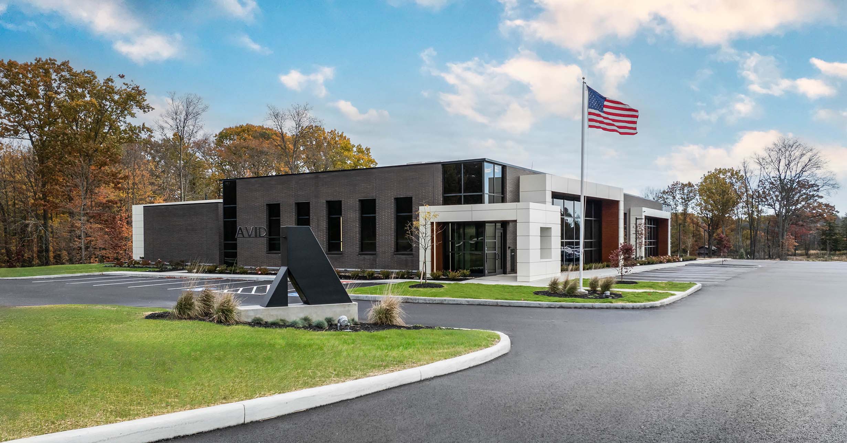
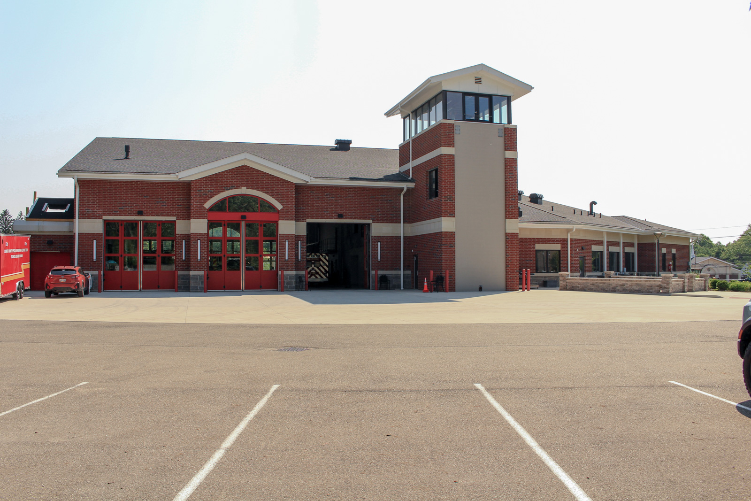
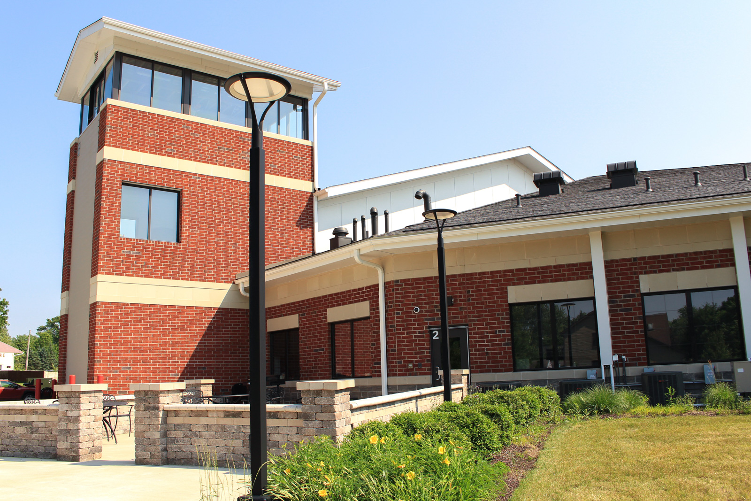
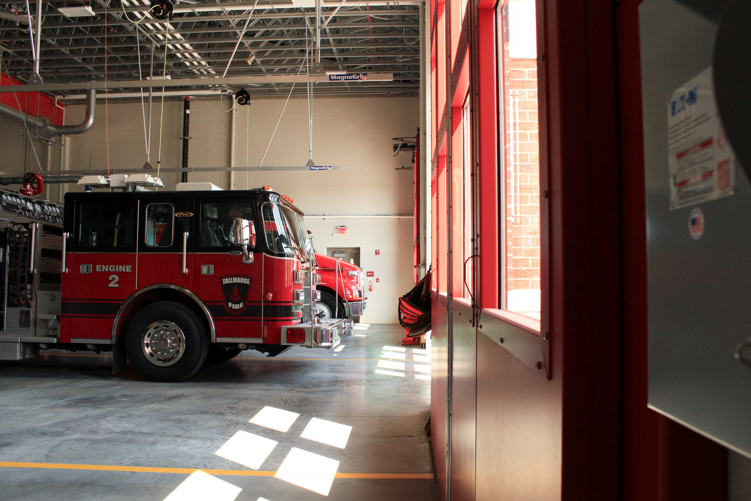
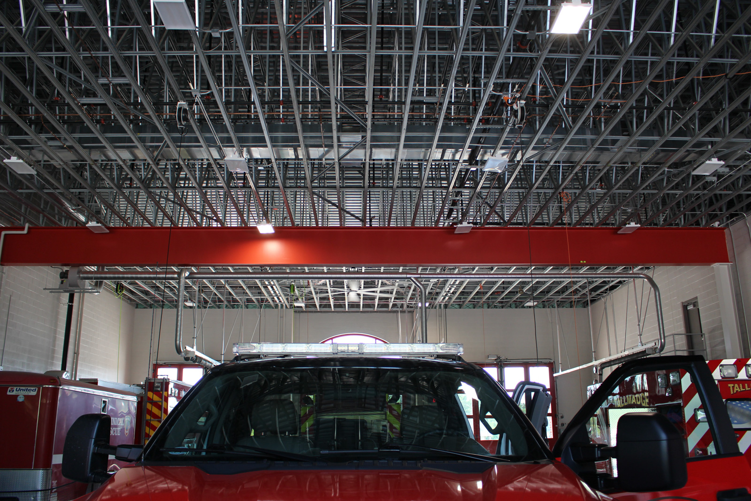
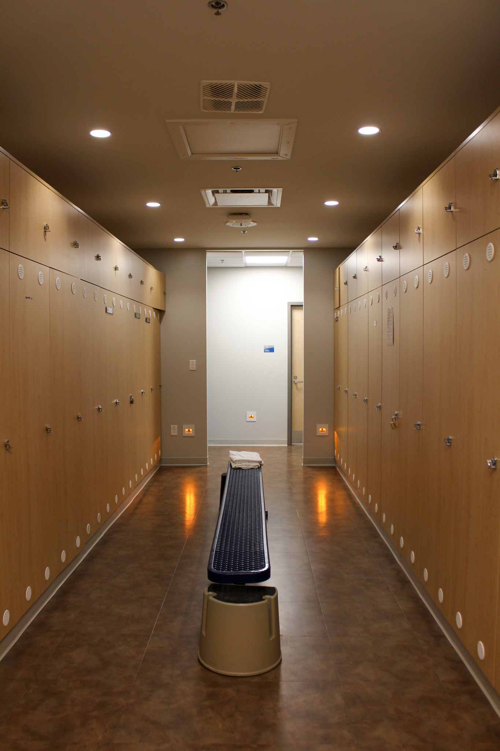
Partnering with KZF Design, AVID Architects helped deliver a new 17,500-square-foot station located directly behind the existing facility. The design includes three pull-through apparatus bays, living and sleeping accommodations for five full-time Fire & EMS personnel, a dedicated training room, and a training tower with a mezzanine. Together, these spaces support emergency response, day-to-day operations, and ongoing firefighter training.
To accelerate delivery, the project utilized a fast-track construction approach that released a combined site and shell package followed by an interior package. Construction began in June 2021, and the new station was completed just over a year later, providing Tallmadge first responders with a durable, efficient facility built to support the community well into the future.