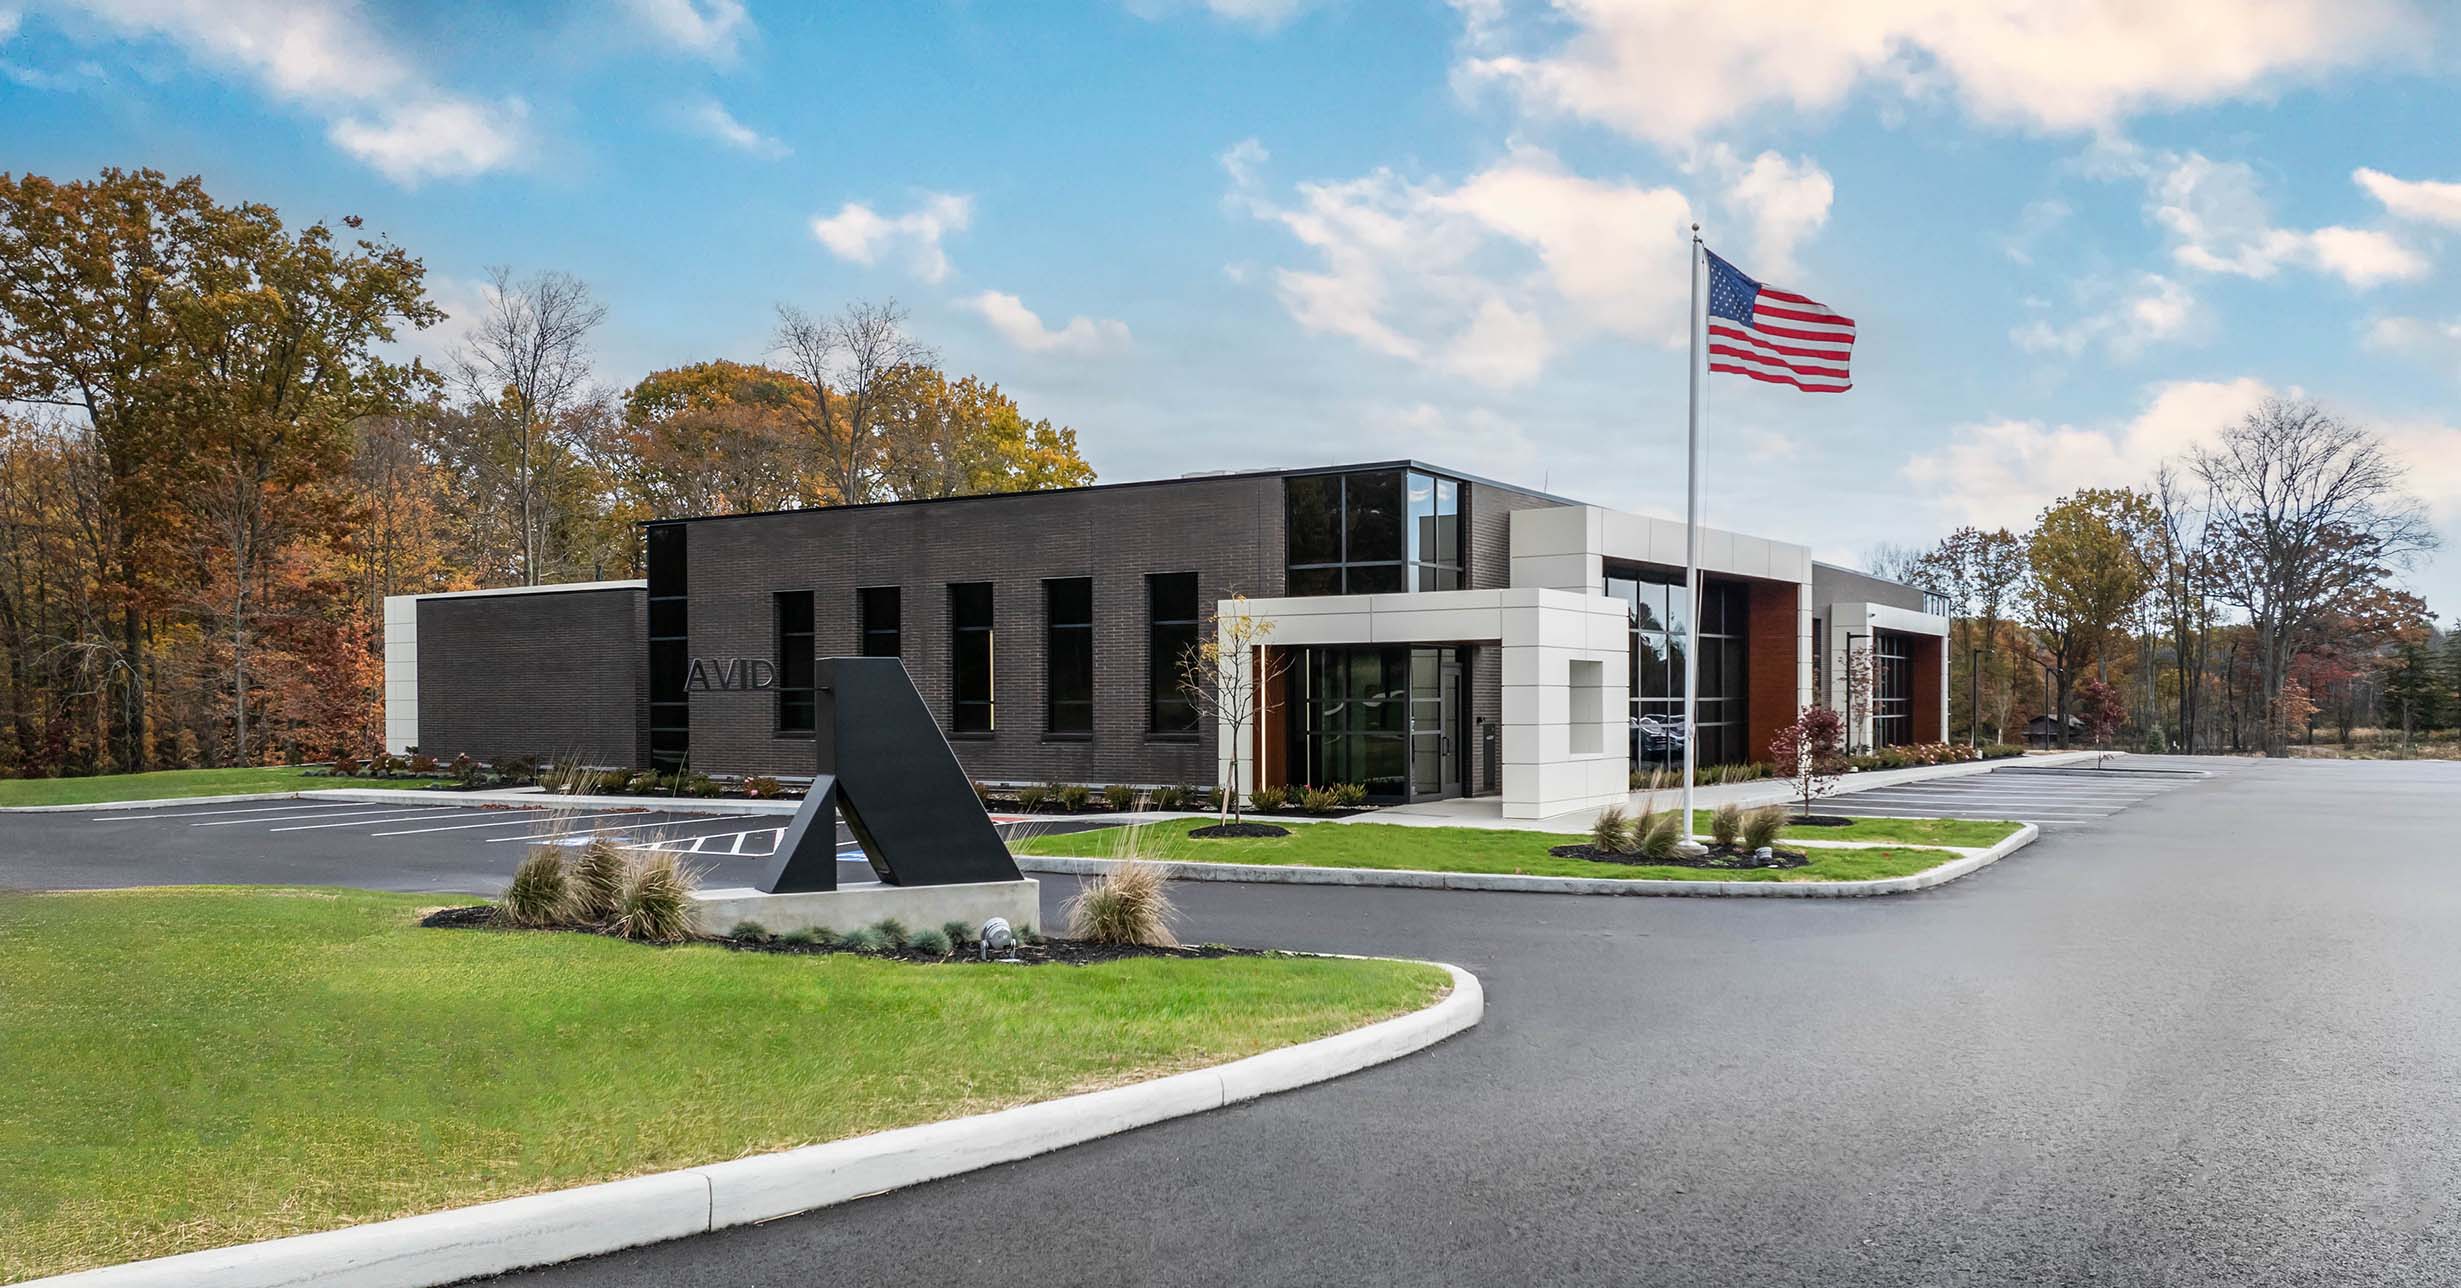
Rep. Roemer Visits New Avid Architects Headquarters
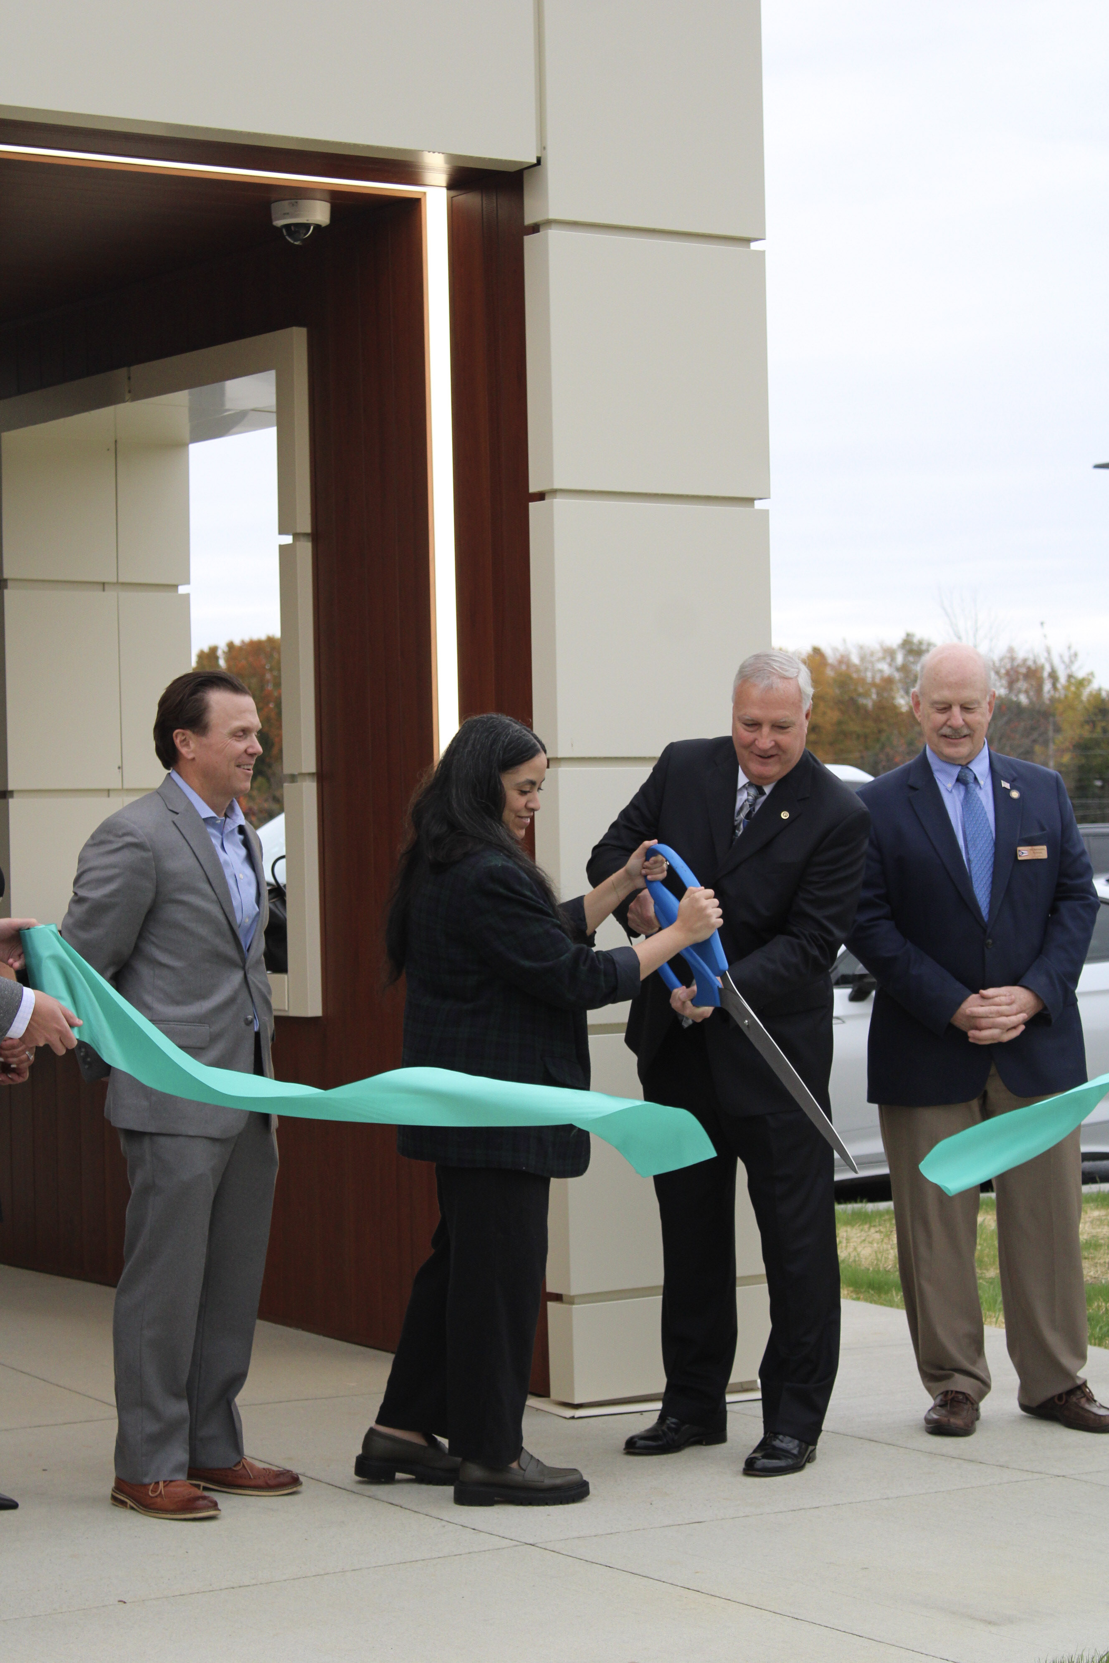
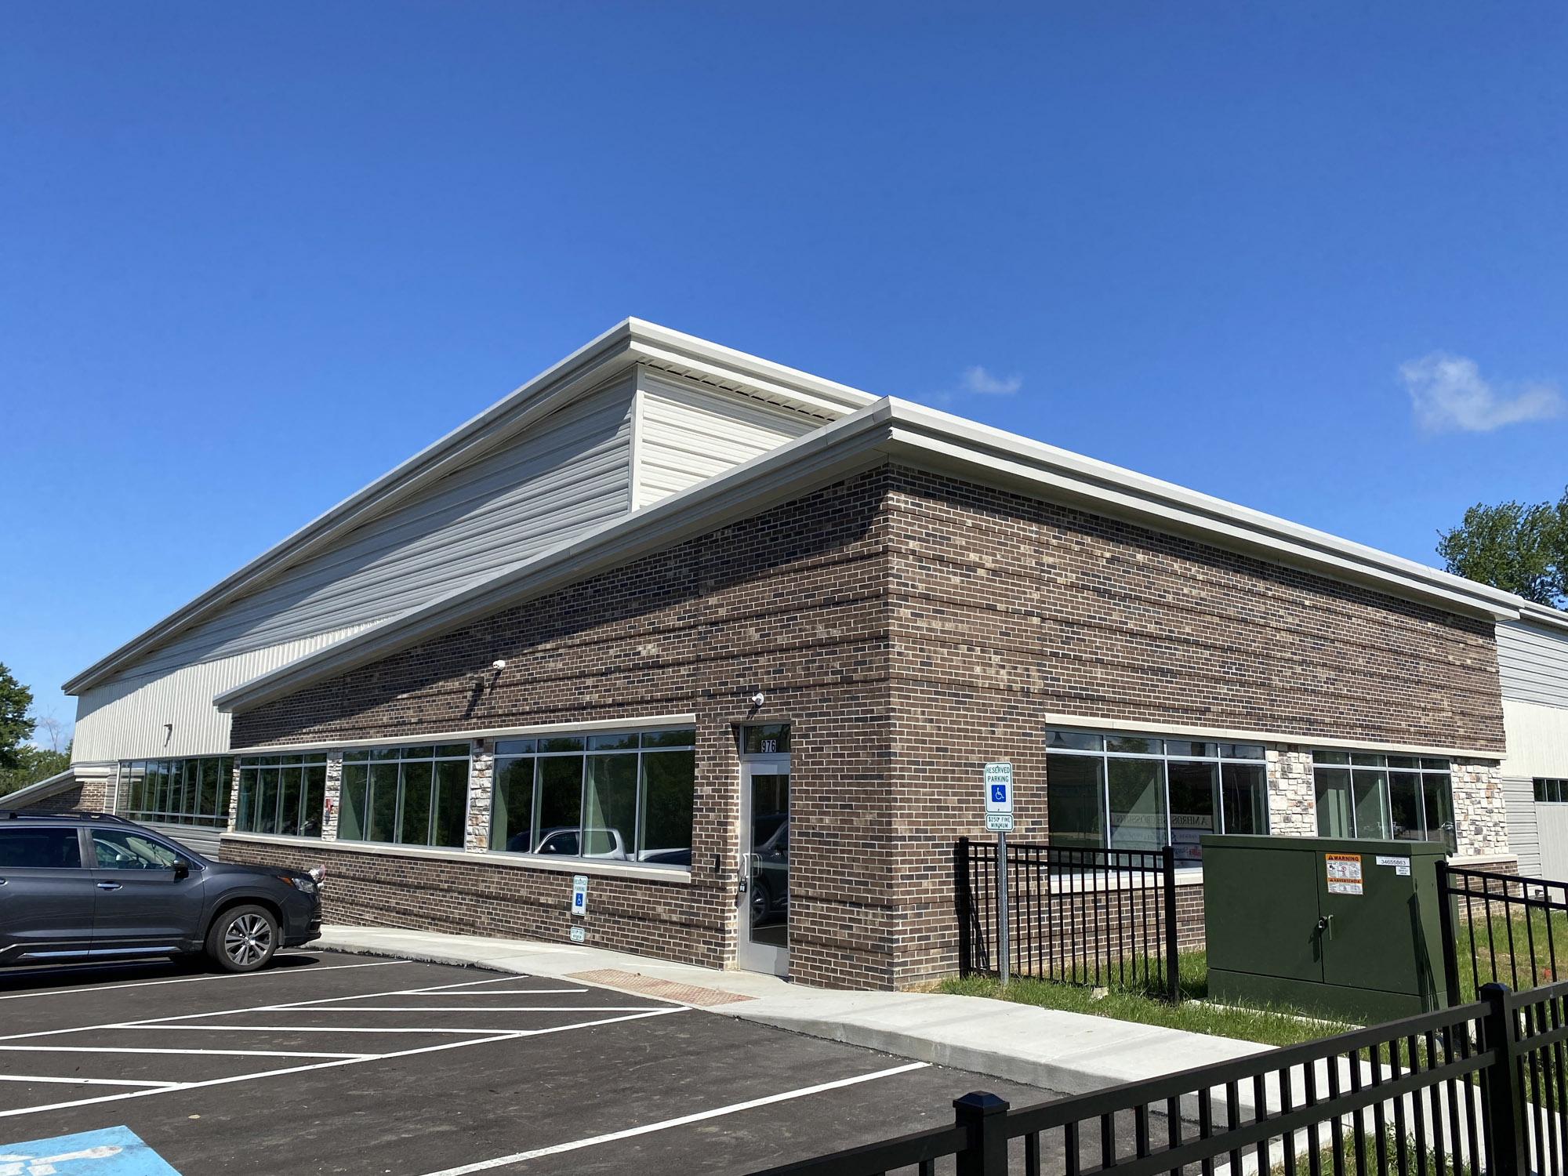
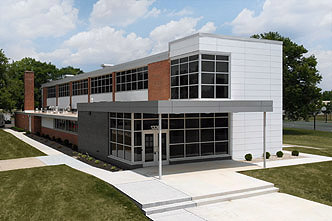
Columbus, OH — State Representative Bill Roemer (R-Richfield) along with Fairlawn Mayor Russell Sharnsky, recently attended the ribbon cutting ceremony and tour of the brand new, 15,000 square-foot, Avid Architects Headquarters in Summit County.


.png)