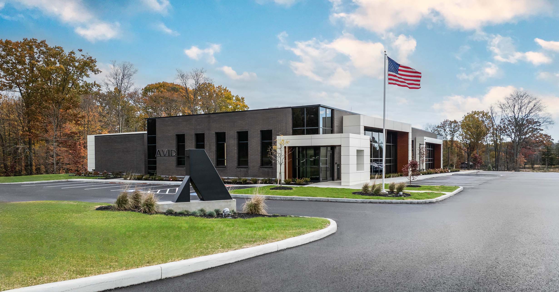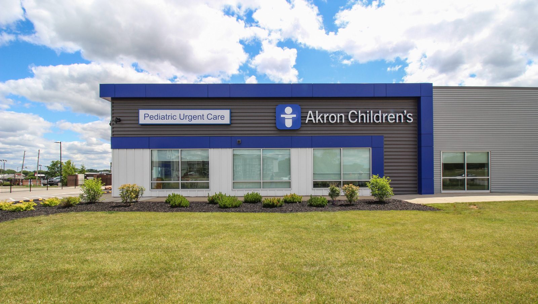
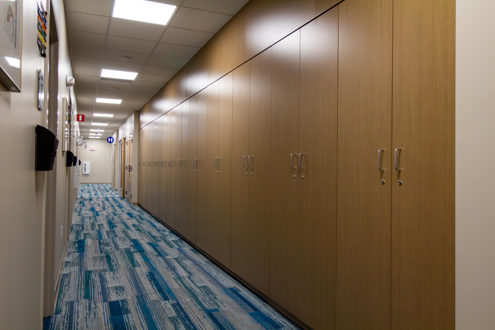
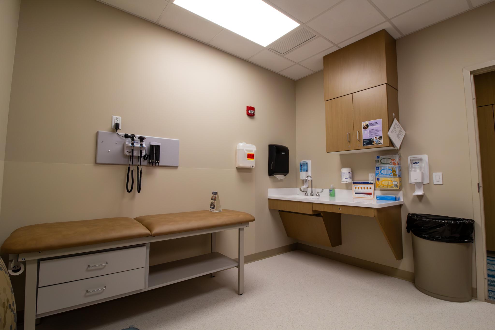
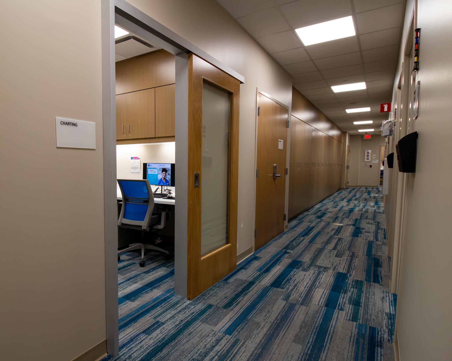
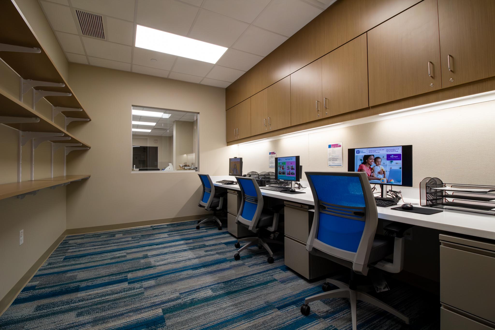
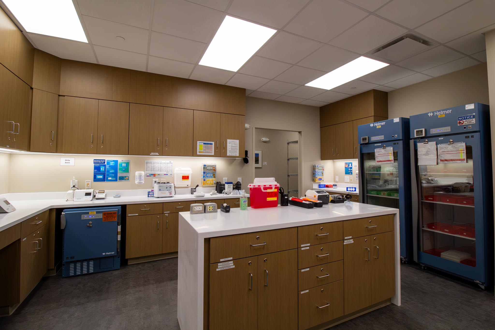
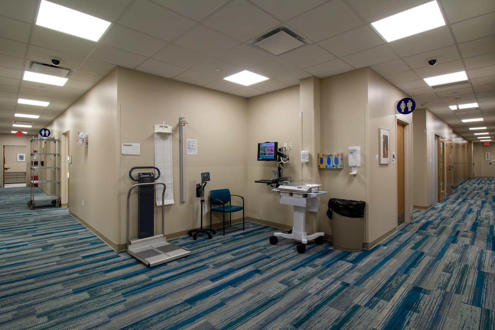
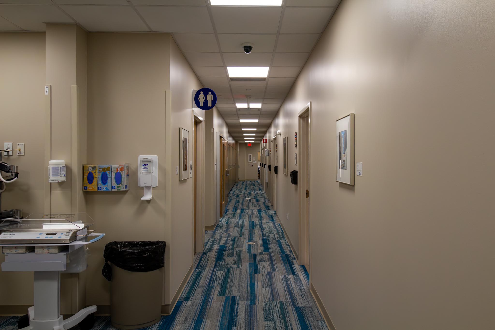
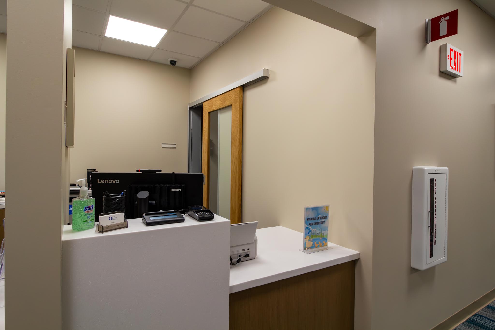
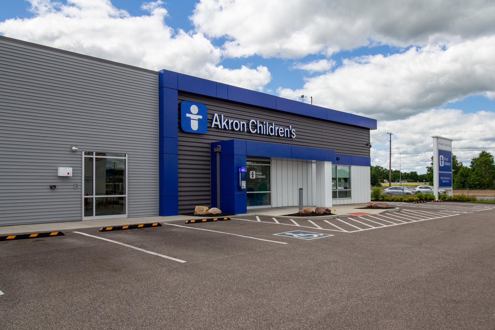
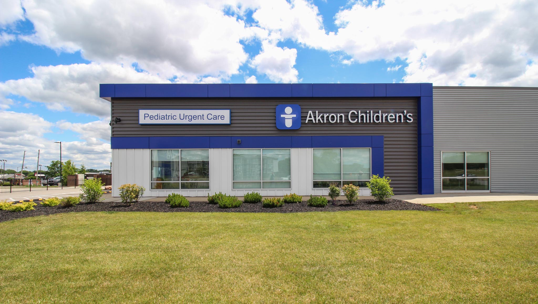
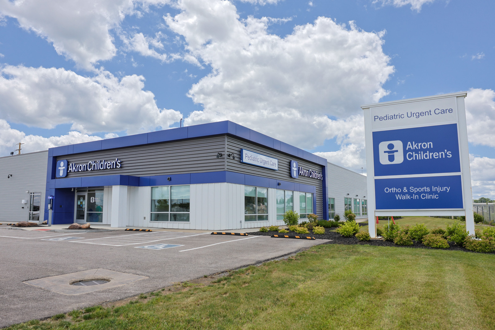
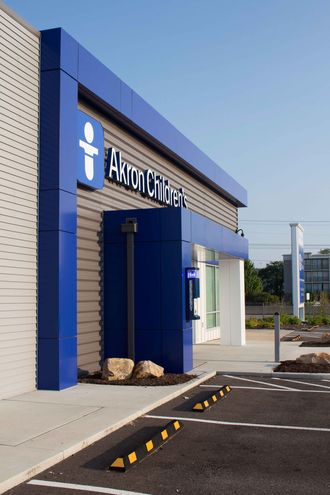
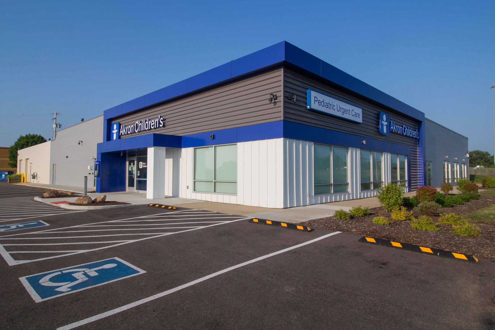
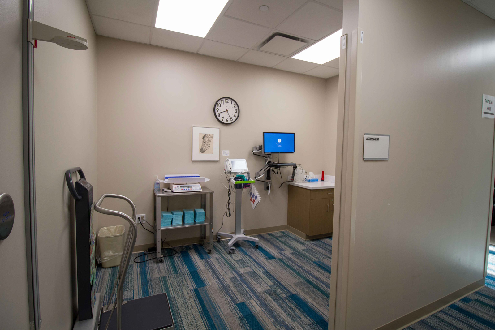
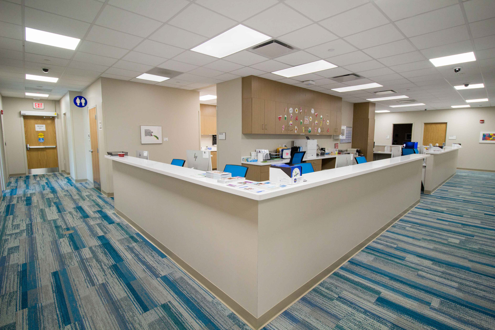
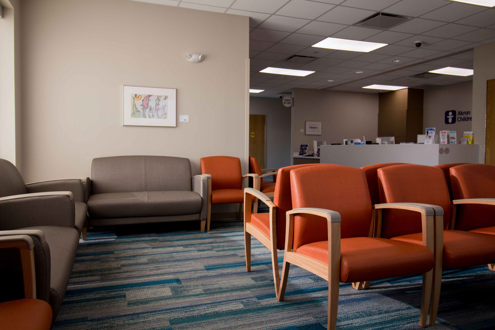

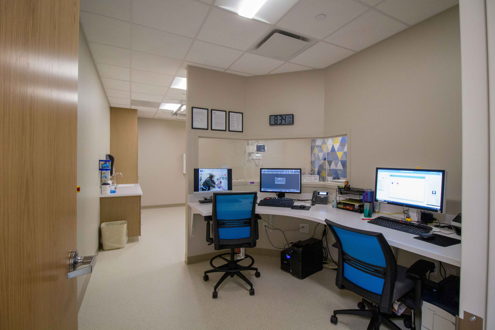
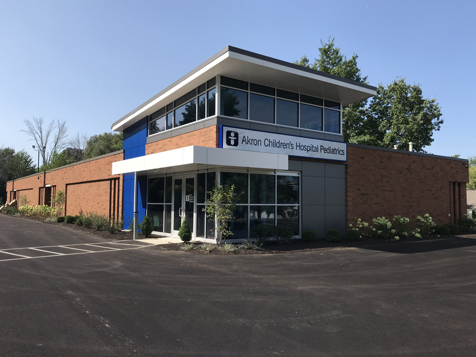
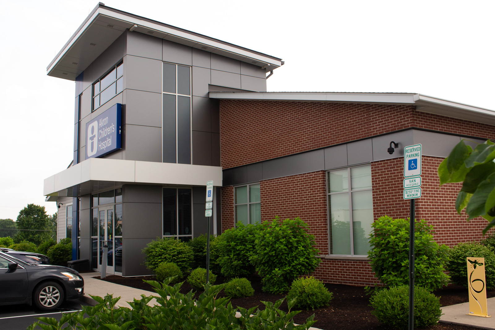
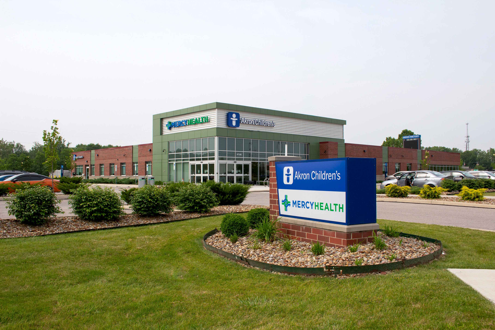
As Akron Children's Hospital expanded its outpatient services, the organization needed a larger facility that better aligned with its operational needs and outpatient care standards. The project transformed a former Golf Galaxy retail store into a modern healthcare destination while navigating budget constraints, an accelerated schedule, and the challenges of adapting an aging commercial building.
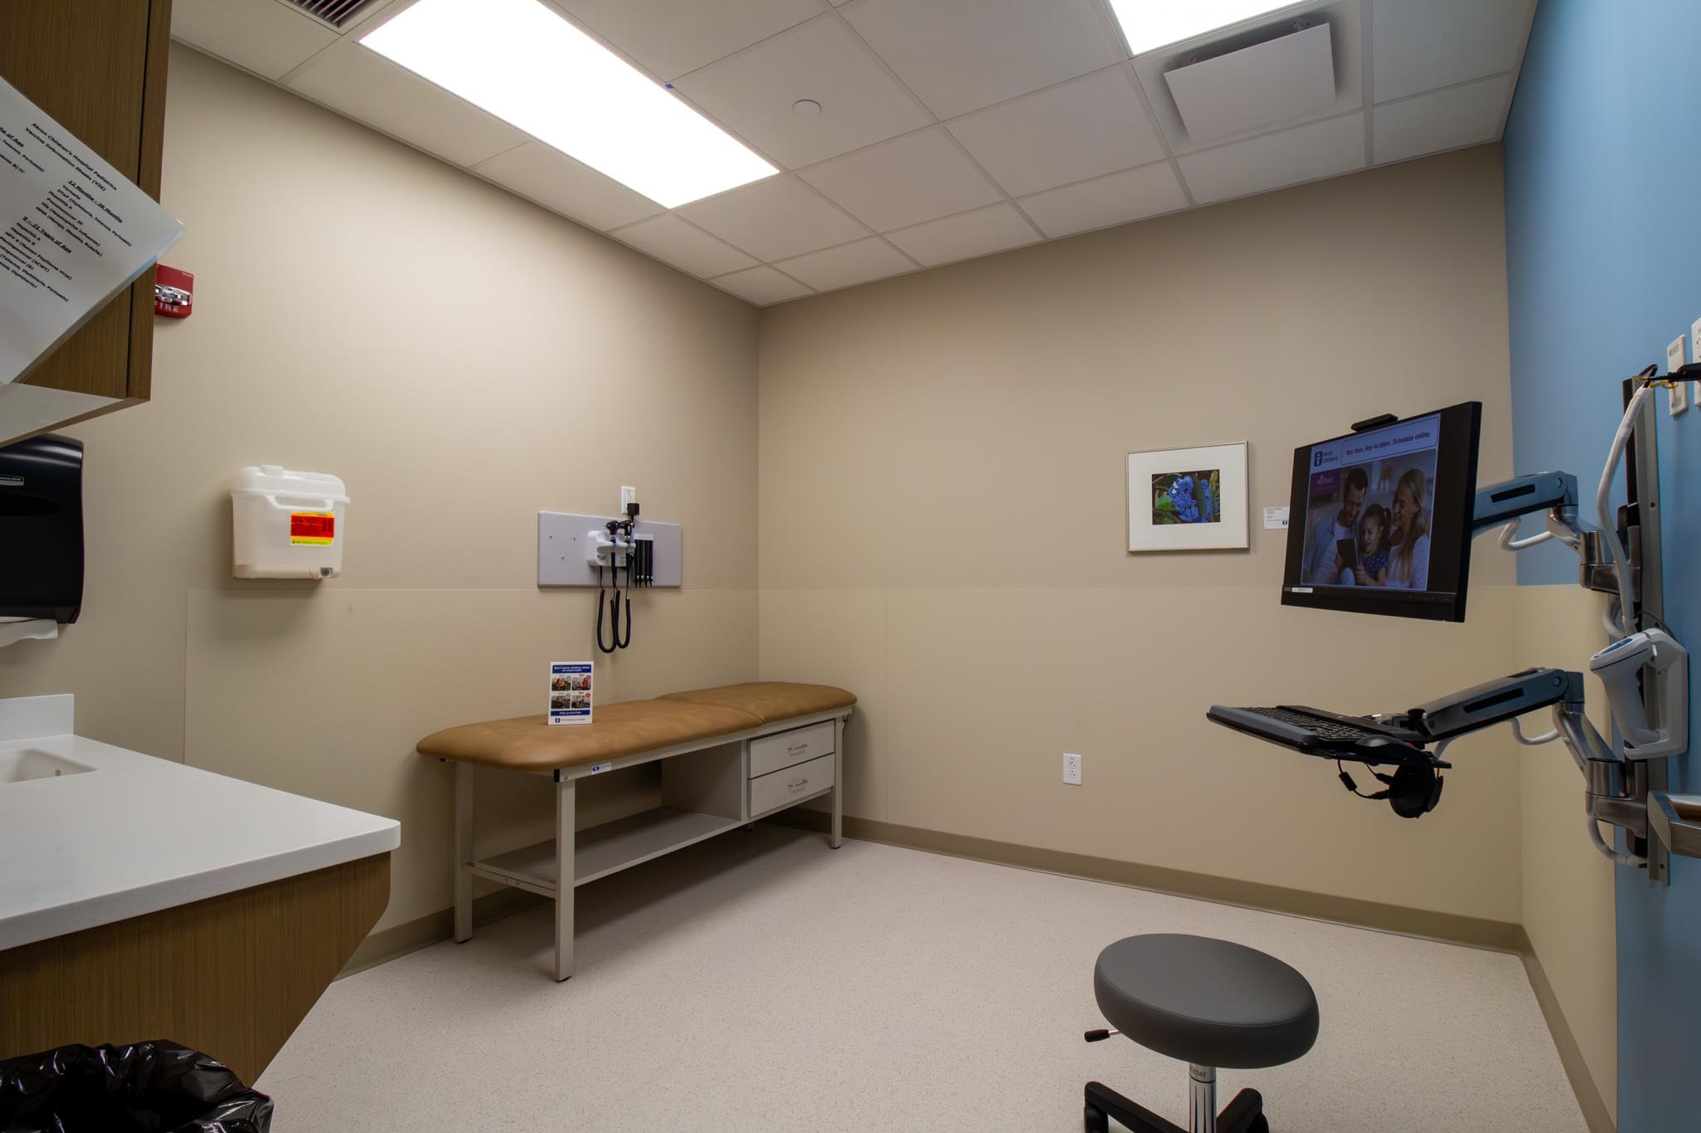
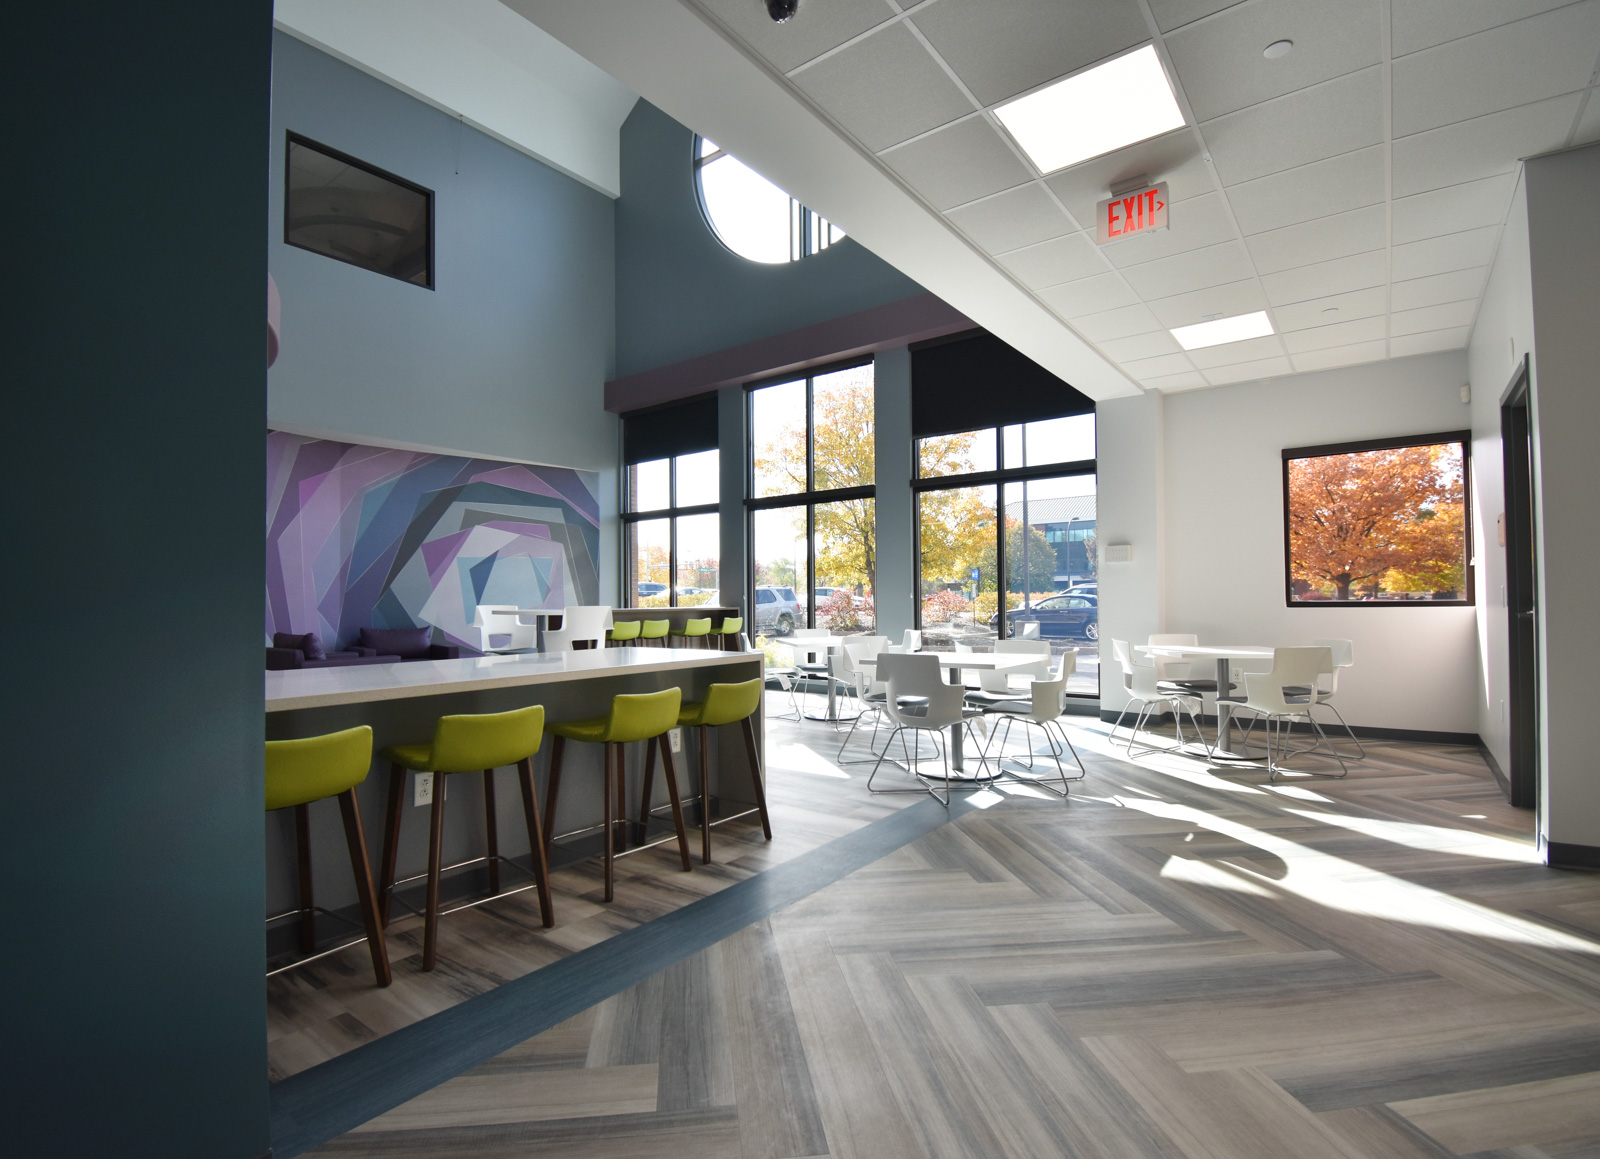
Phase 1 focused on establishing Akron Children's new urgent care and orthopedic destination. AVID Architects led the adaptive reuse of the existing building, delivering a 7,768-square-foot clinic with seven urgent care exam rooms, three orthopedic exam rooms, radiology, and the support spaces needed to serve patients efficiently. The design also preserved shell space for future expansion, allowing the hospital to begin serving the community while preparing for the next phase of growth.
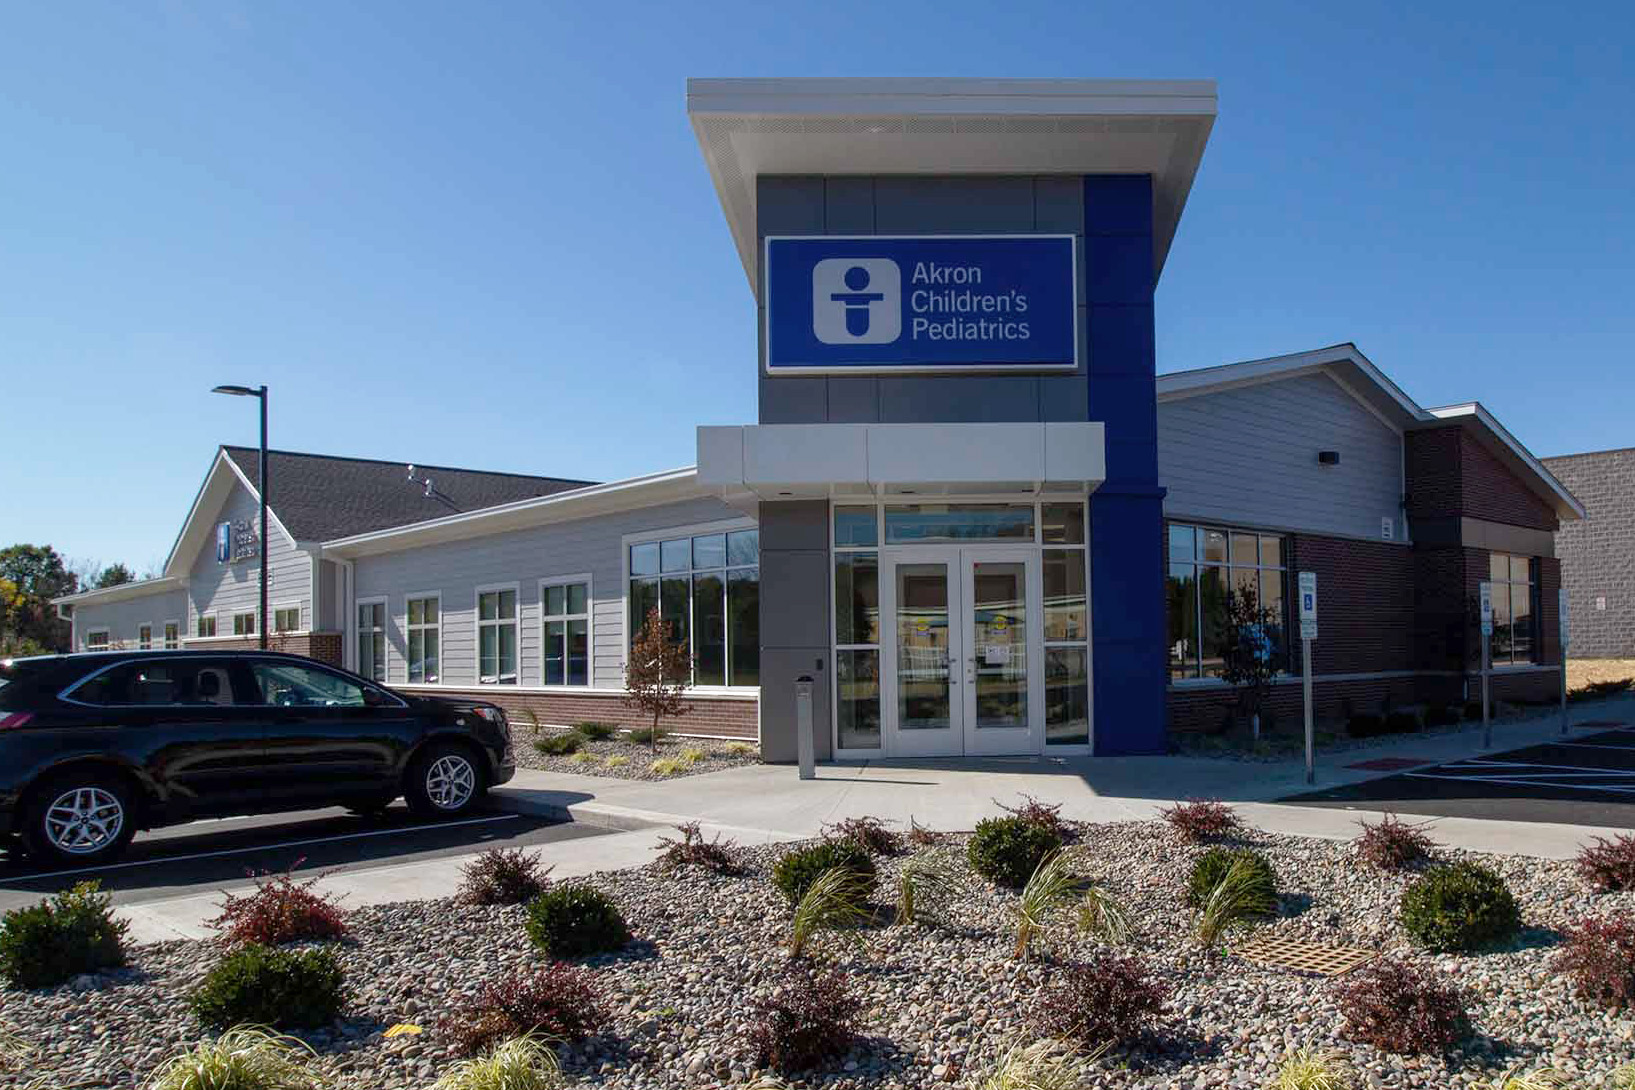
Phase 2 completed the vision by transforming the remaining shell space into an 8,040-square-foot pediatric primary care practice. The expansion added 17 exam rooms, two orthopedic exam rooms, a behavioral health exam room, and two renovated urgent care exam rooms, along with the arrival, triage, point-of-care, charting, and staff support spaces that are integral to Akron Children's outpatient model. Construction was carefully coordinated to maintain uninterrupted operations for the existing urgent care clinic throughout the buildout.
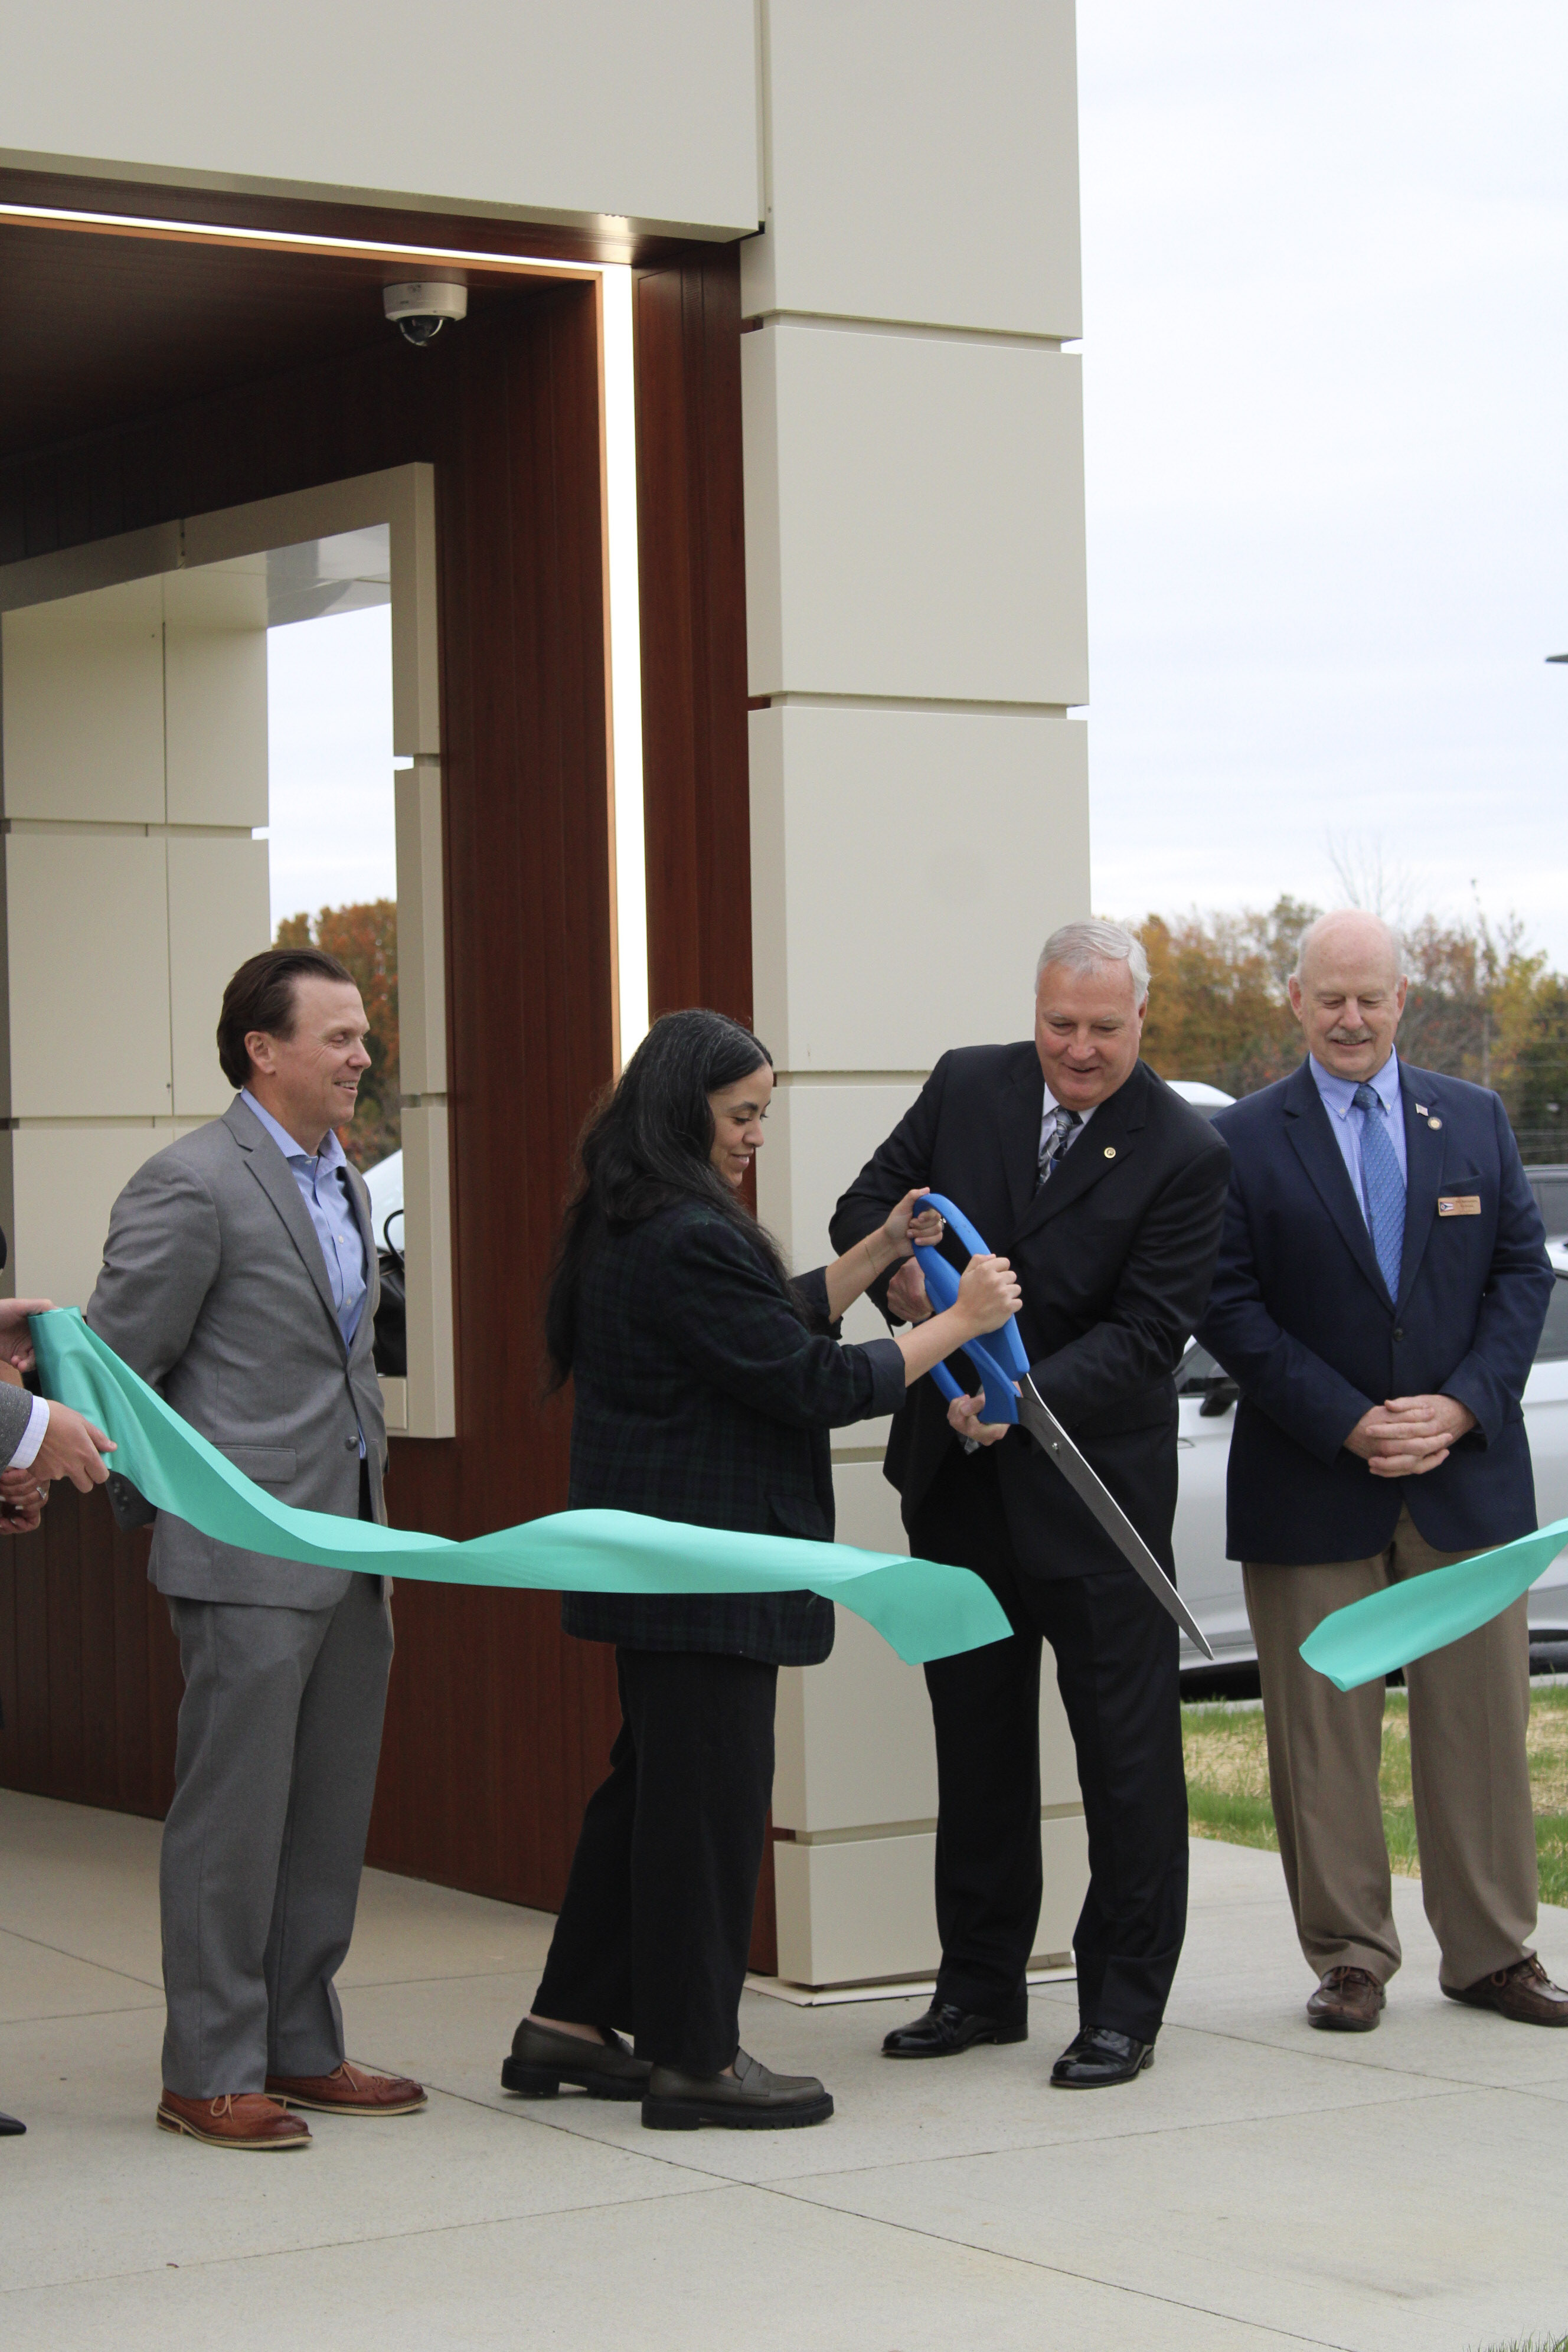
Today, Akron Children's Montrose provides families with convenient access to urgent care, pediatric primary care, orthopedic and sports medicine, and supporting clinical services in one location. The completed facility improves operational efficiency, expands access to care, and supports Akron Children's continued growth in one of Northeast Ohio's busiest healthcare corridors.
.png)