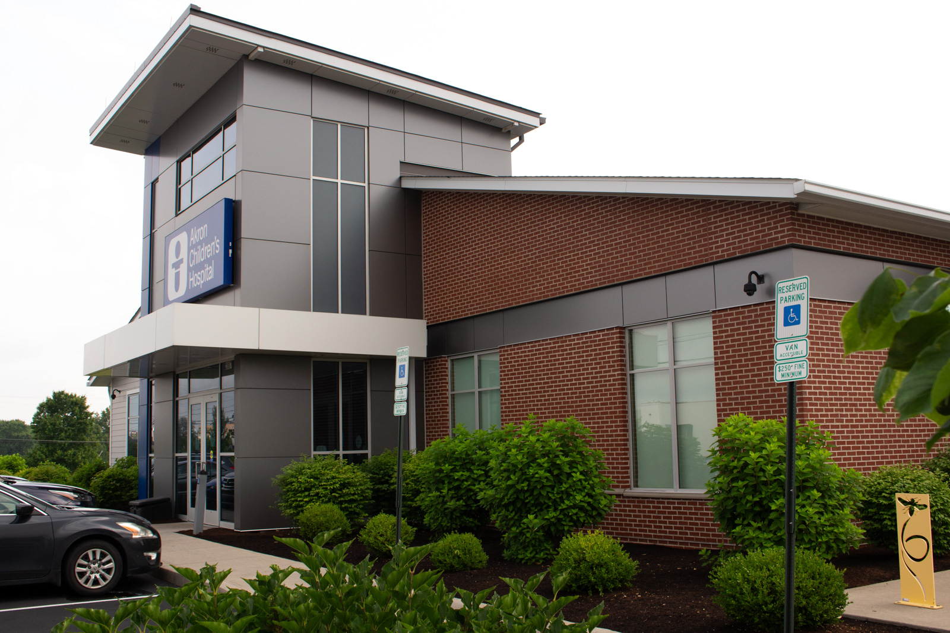
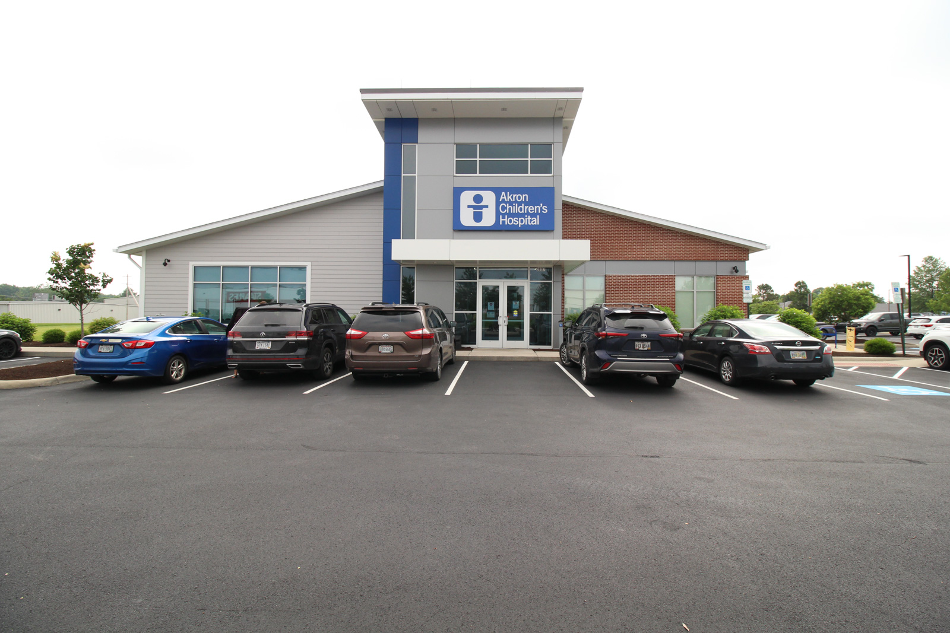
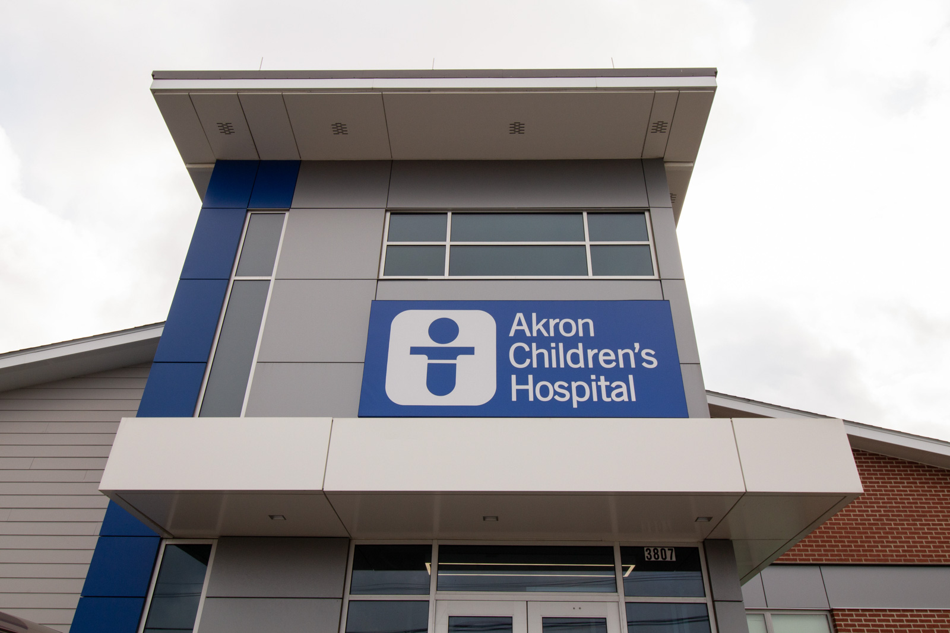
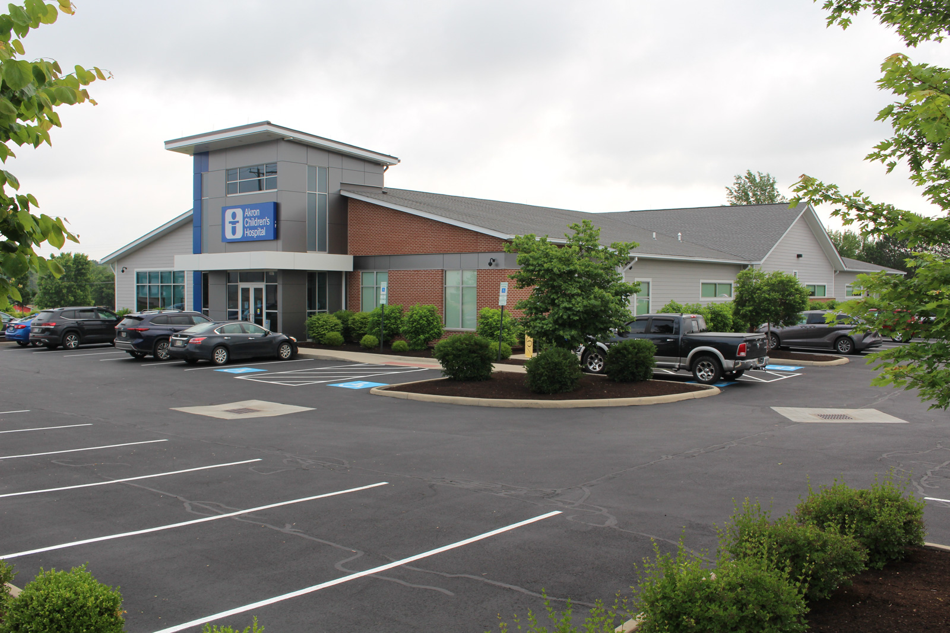
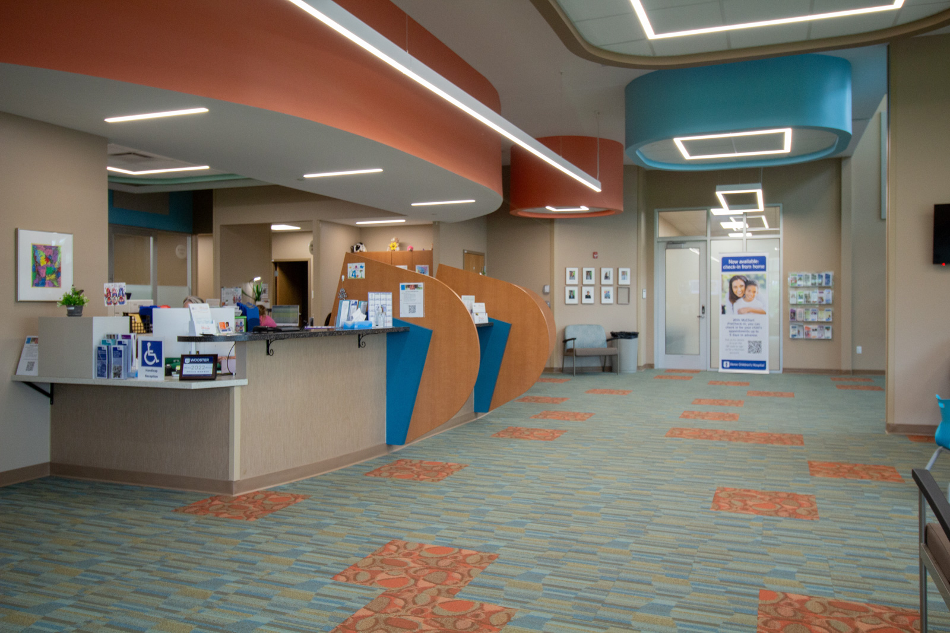
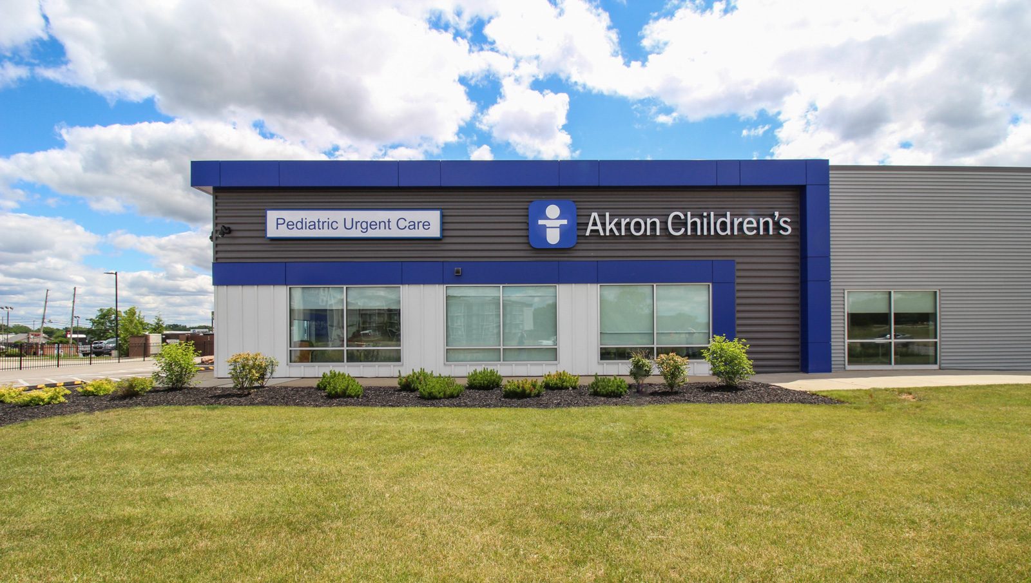
As Akron Children's Hospital expanded its primary care network into the Wooster region, the organization sought a purpose-built facility that would bring pediatric care closer to families while establishing a new standard for future outpatient locations. As AVID's first standalone health center for Akron Children's, the project required a thoughtful programming process to fully understand the hospital's operational needs and translate them into an efficient clinical environment.
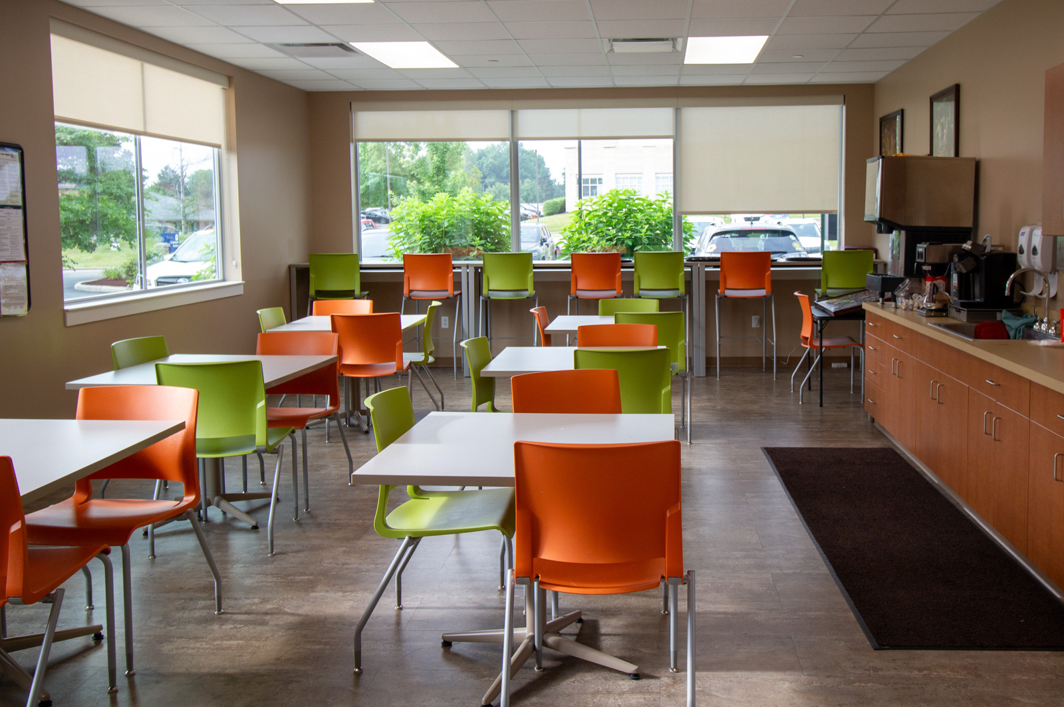
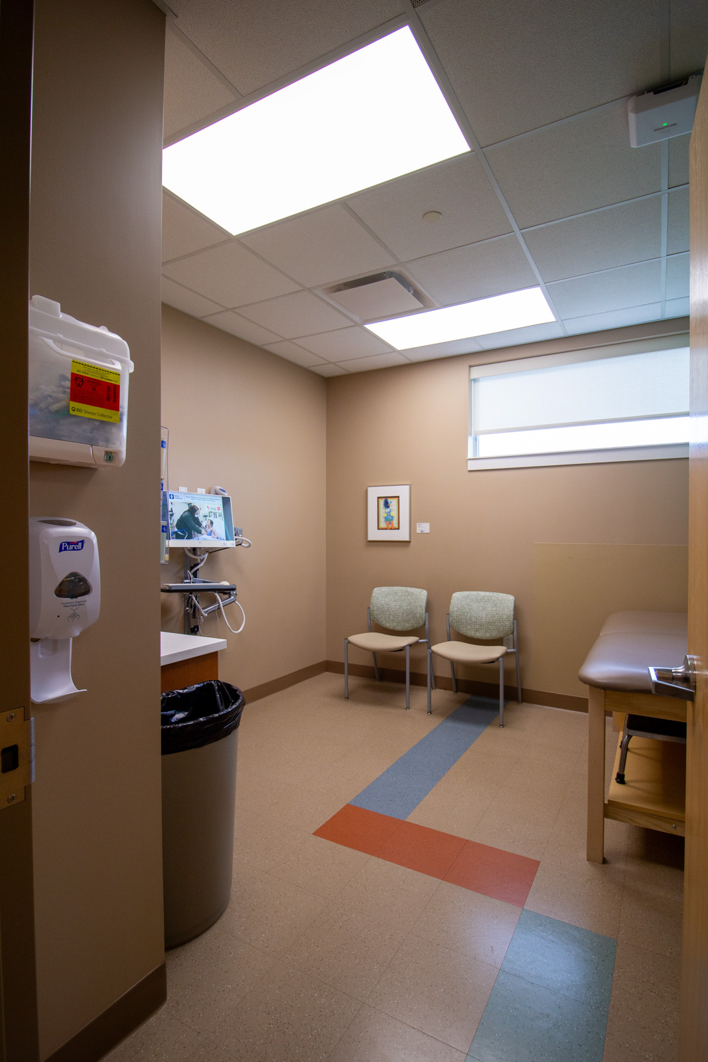
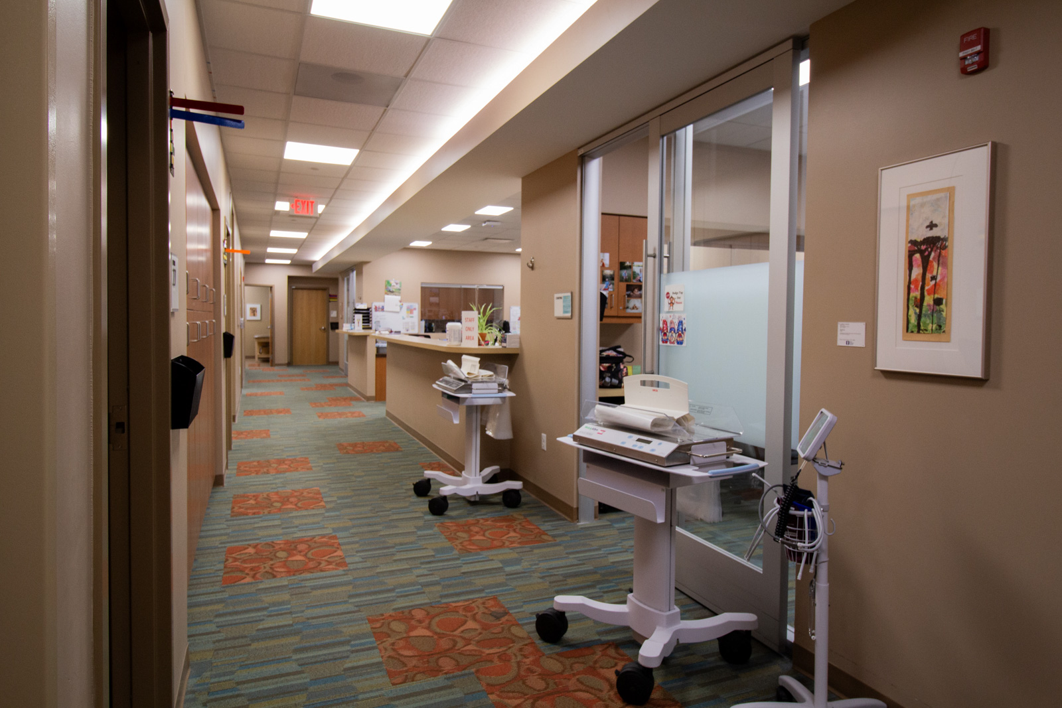
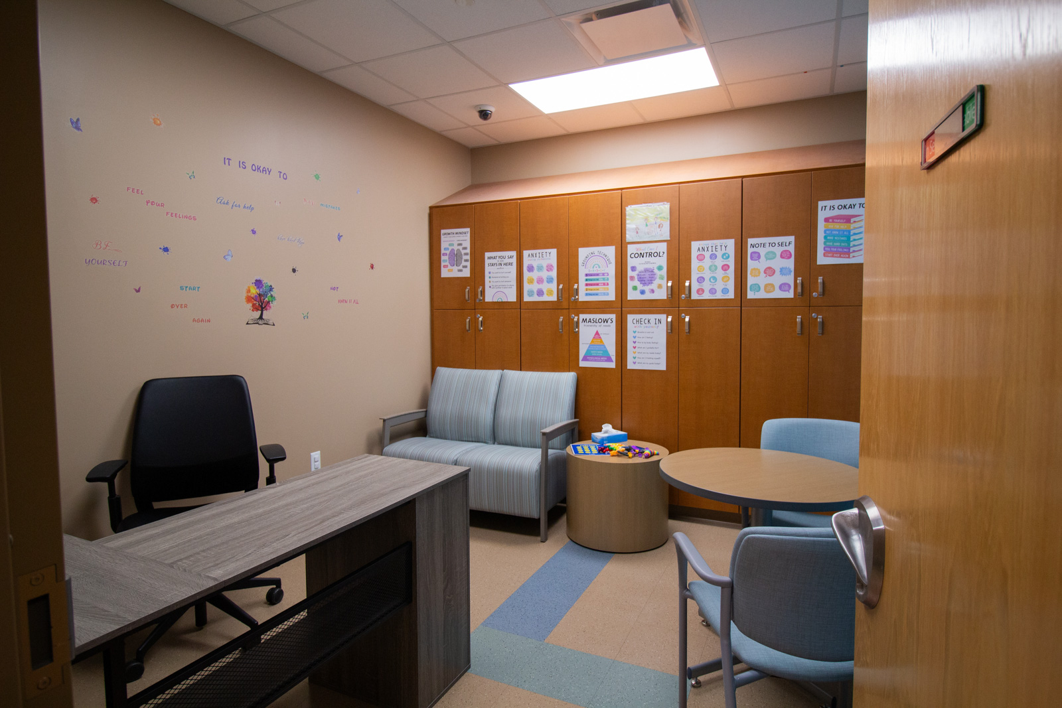
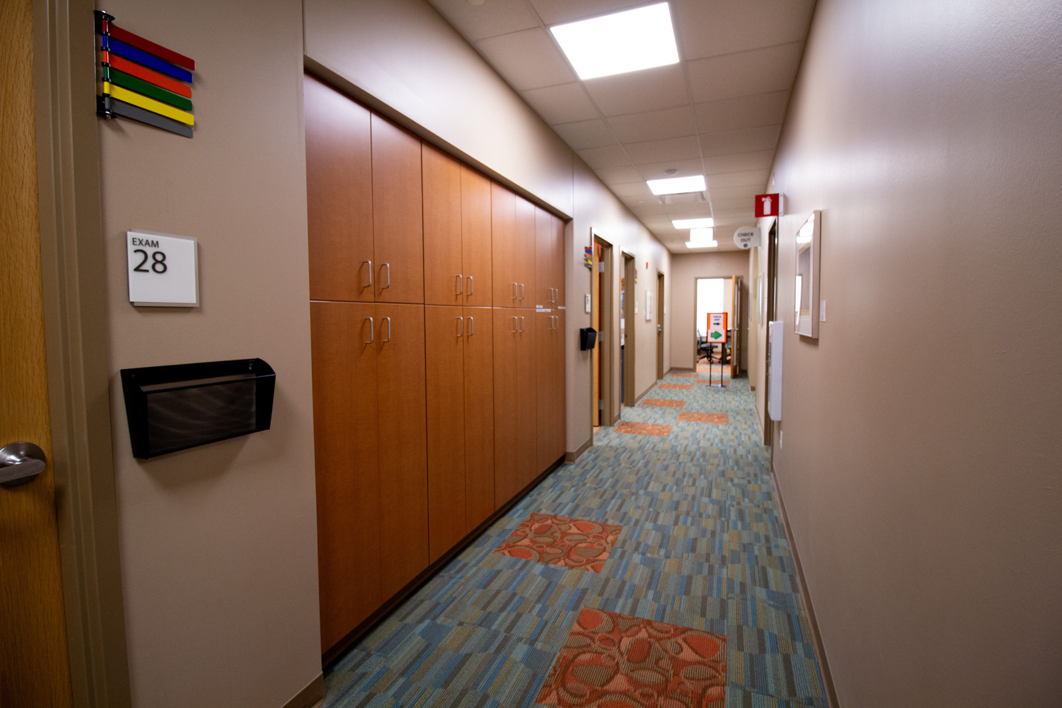
Rather than relying on preconceived solutions, AVID Architects worked closely with physicians, nurses, and staff to develop the facility through detailed programming and space diagramming. The resulting design includes 21 pediatric exam rooms, specialty exam rooms, a behavioral health room, laboratory, triage, provider offices, and dedicated clinical support spaces organized around efficient patient and staff workflows. This collaborative planning process established a framework that would inform future outpatient facilities for Akron Children's.
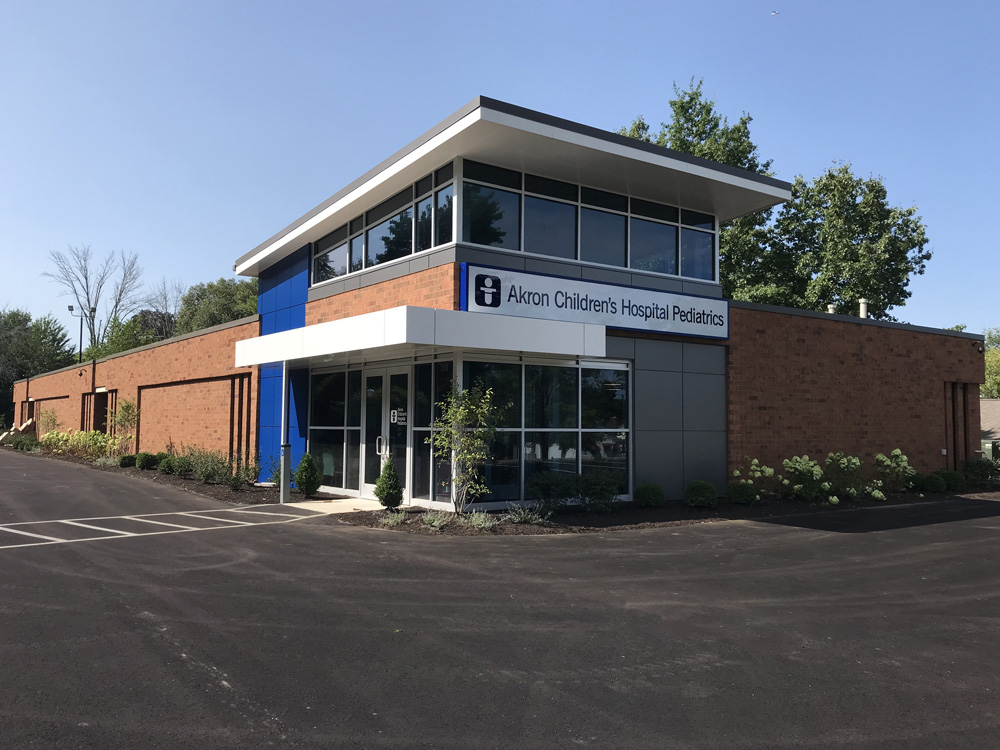
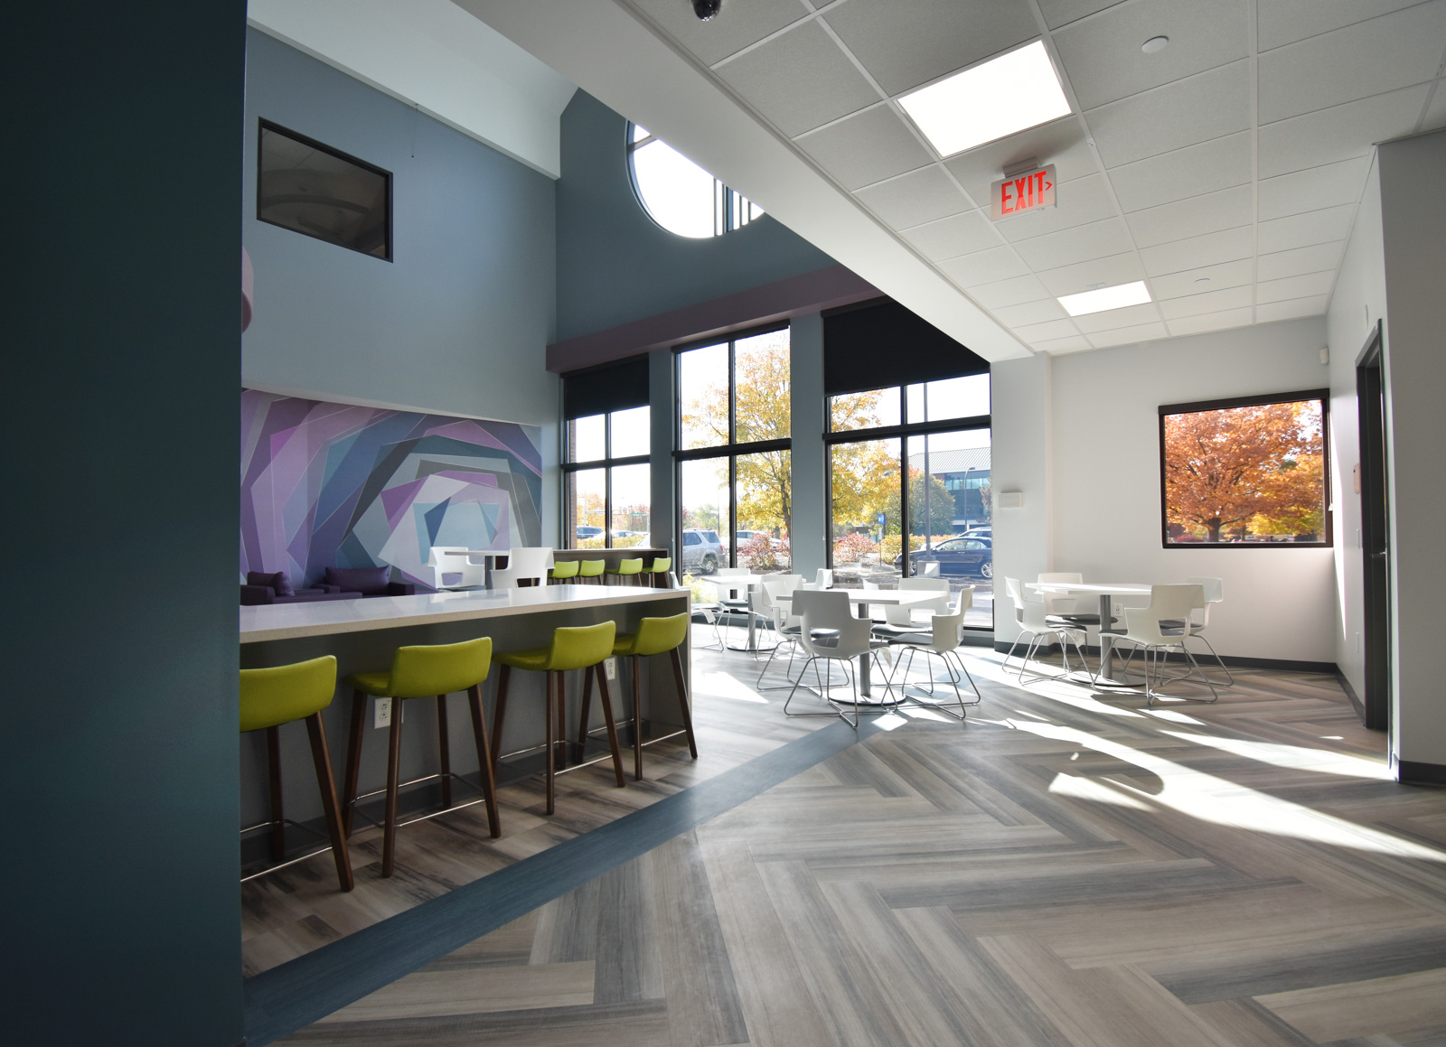
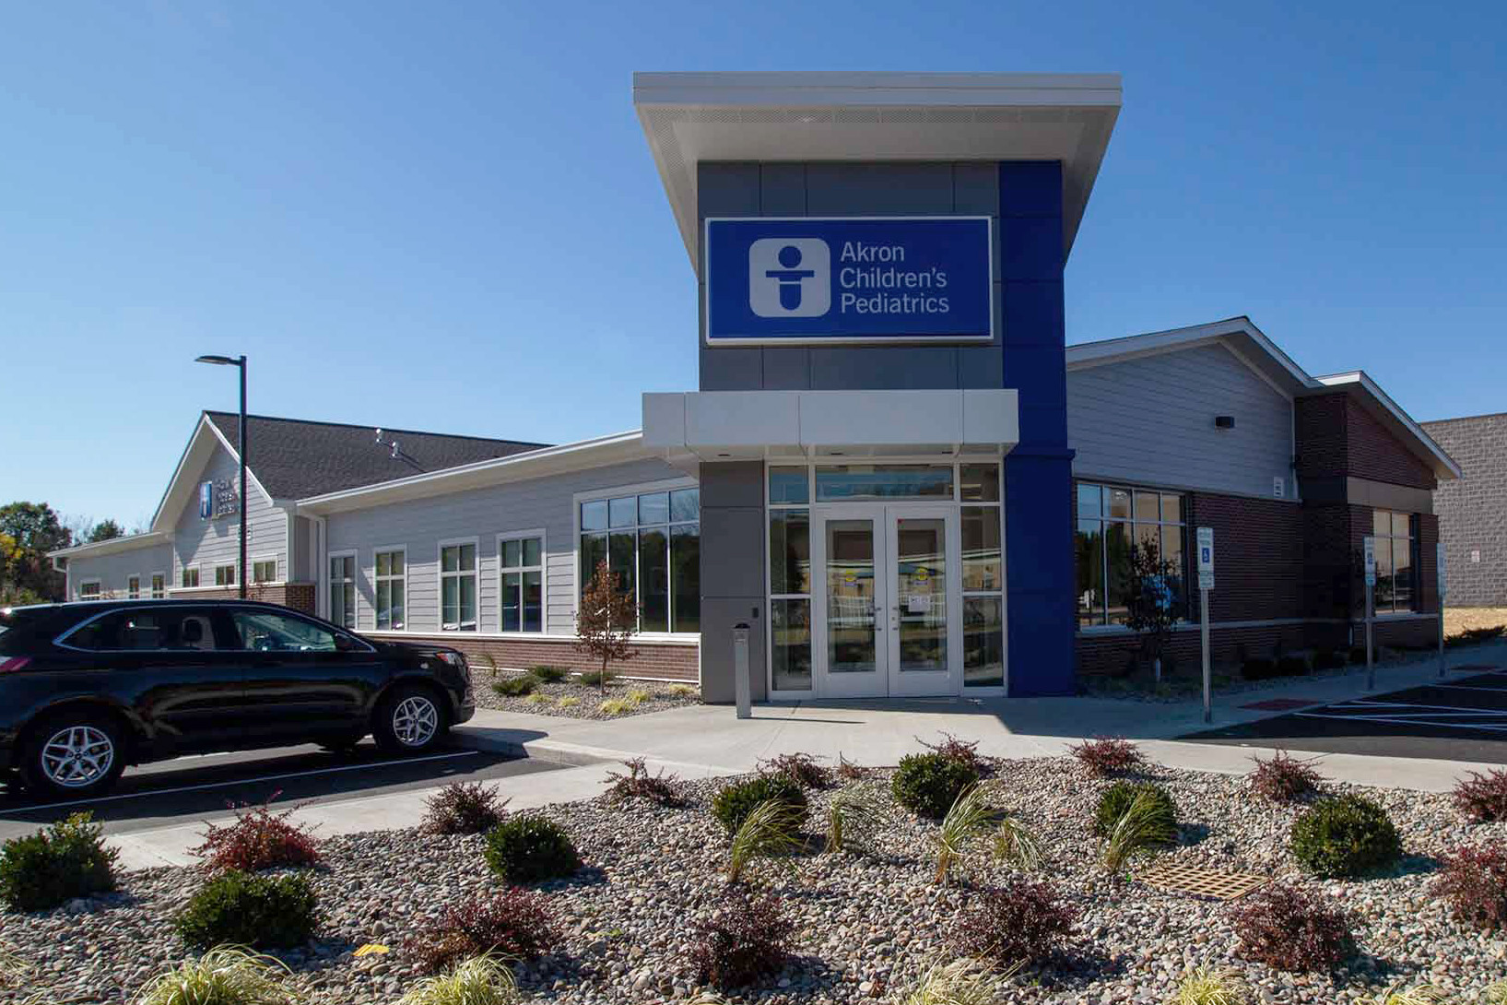
Completed in 2019, the 15,195-square-foot facility continues to serve families throughout the Wooster area while supporting Akron Children's expanding regional presence. The project established a successful prototype for future outpatient facilities and reinforced the value of a programming-first approach to healthcare design.

.png)
.png)
.jpg)