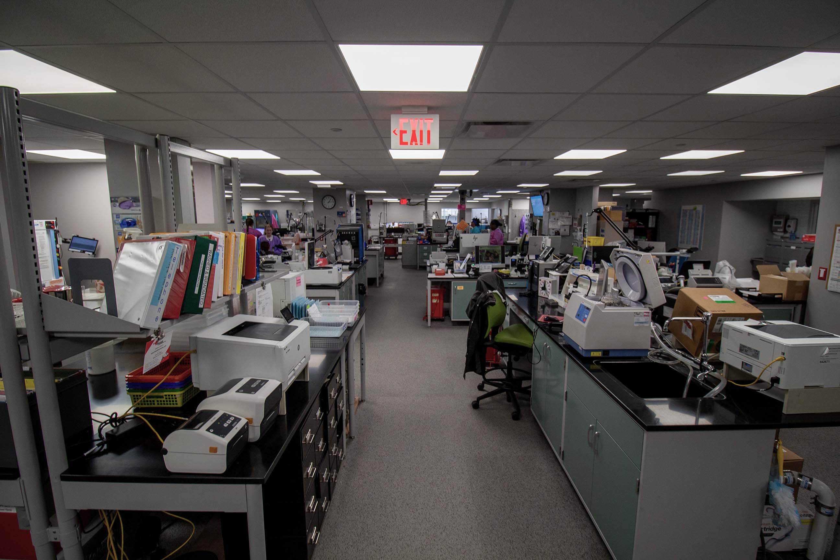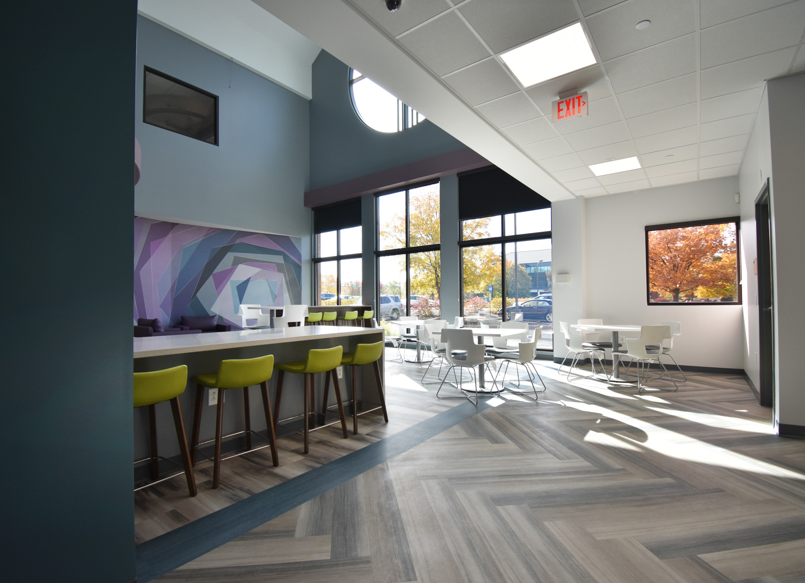
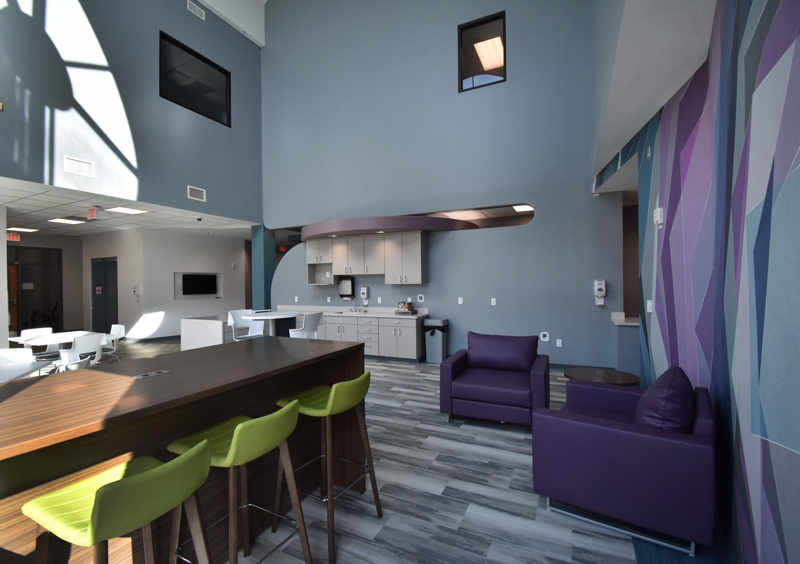
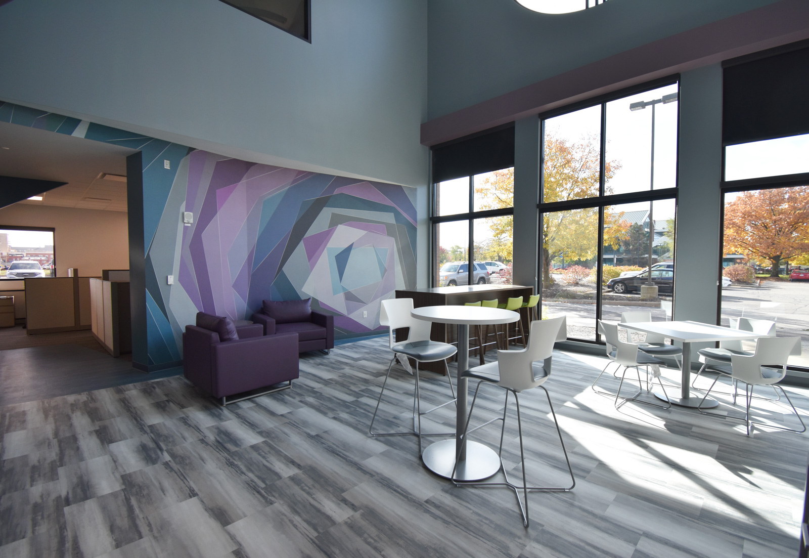

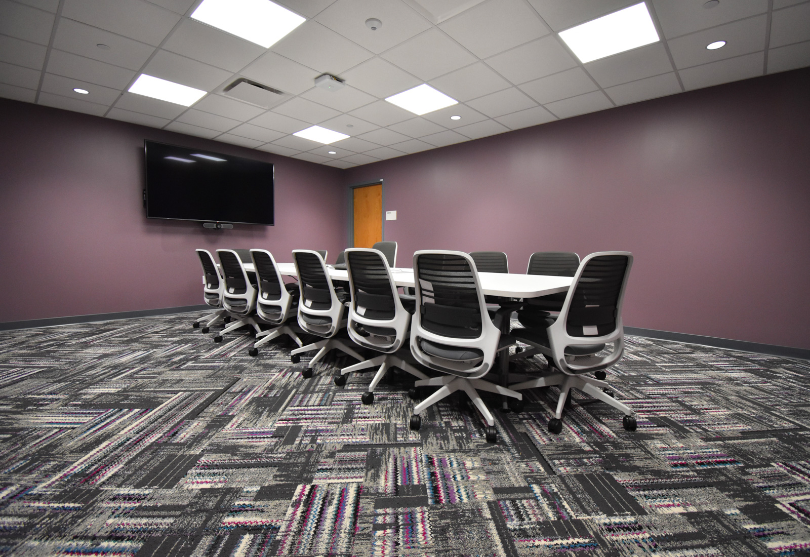
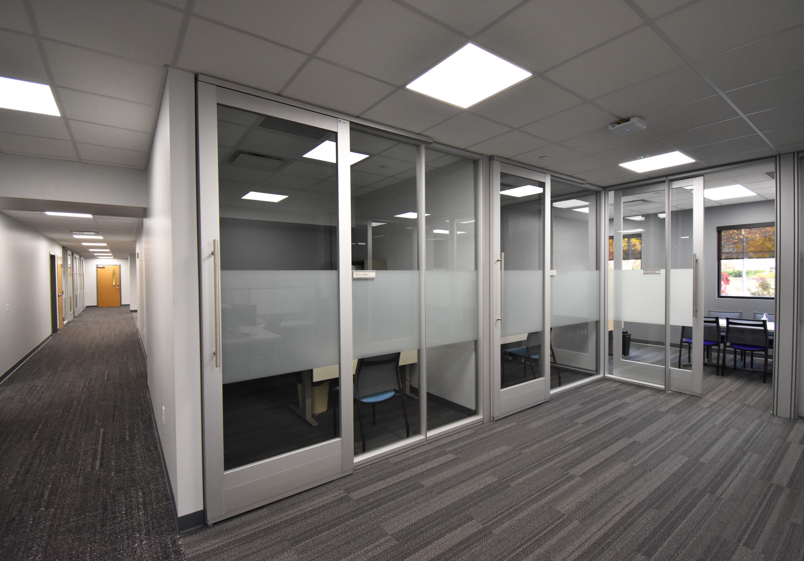
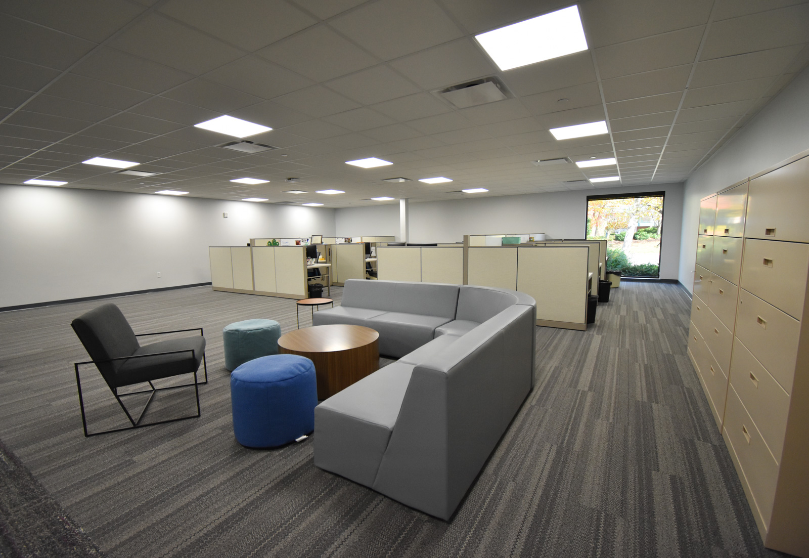
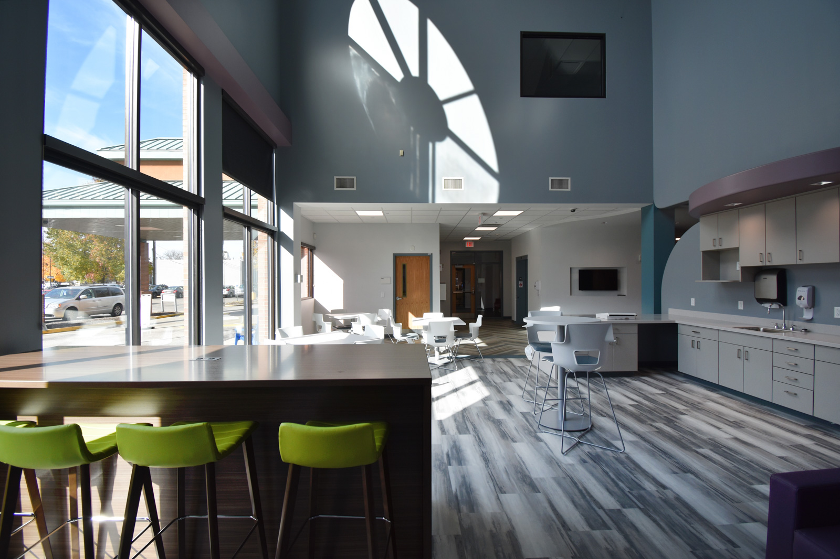
Akron Children's Hospital established the Research Institute to bring multiple research programs together under one roof, creating a centralized environment that encourages collaboration and accelerates pediatric discovery. The project transformed former office space and decommissioned clinical areas, including an obsolete therapy pool, into an intentional research facility while supporting the formation of an entirely new organizational structure.
Because the institute would serve multiple disciplines with different operational needs, AVID Architects led an extensive programming effort centered on end-user collaboration. Large stakeholder workshops helped define how researchers, clinicians, and support staff would share the space, while a laboratory planning consultant guided the development of specialized environments, including wet laboratories, a biorepository, investigational drug pharmacy, offices, open work areas, and collaborative meeting spaces. A phased implementation strategy allowed construction to move forward while supporting the institute's evolving operational needs.
Completed in 2021, the first phase of the 12,031-square-foot facility continues to serve as the home of the Akron Children's Research Institute. By consolidating research teams that were previously dispersed across campus, the project improves operational efficiency, strengthens collaboration, and provides a flexible foundation for future research initiatives.

.png)


.png)