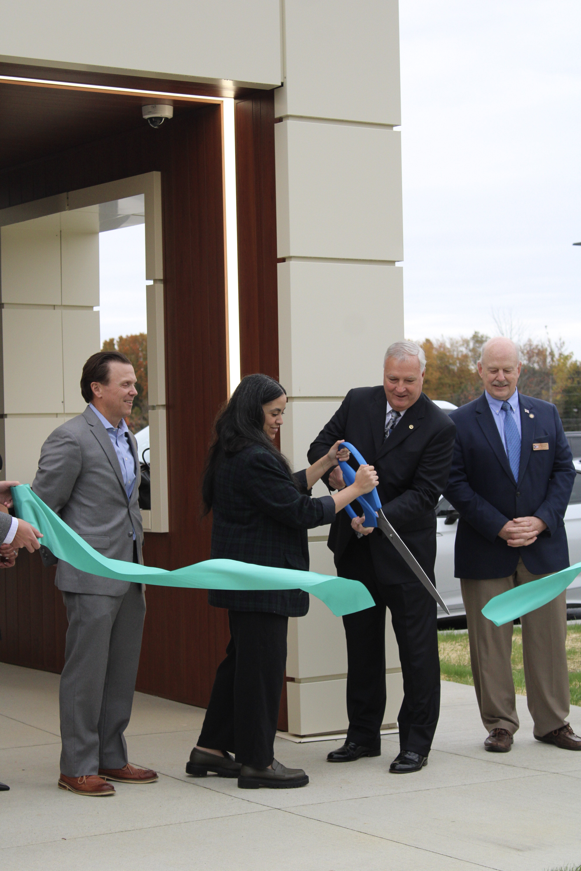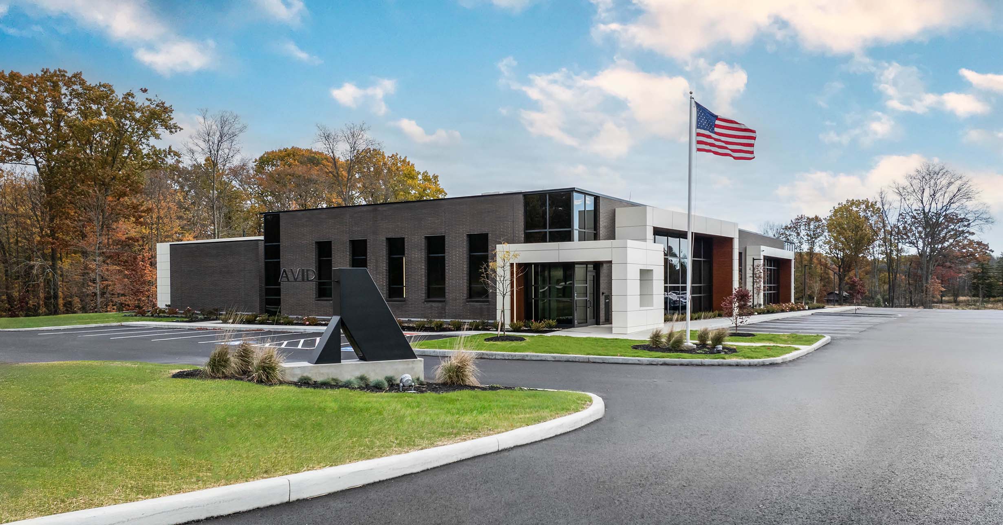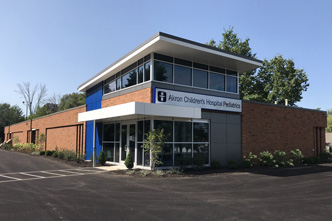
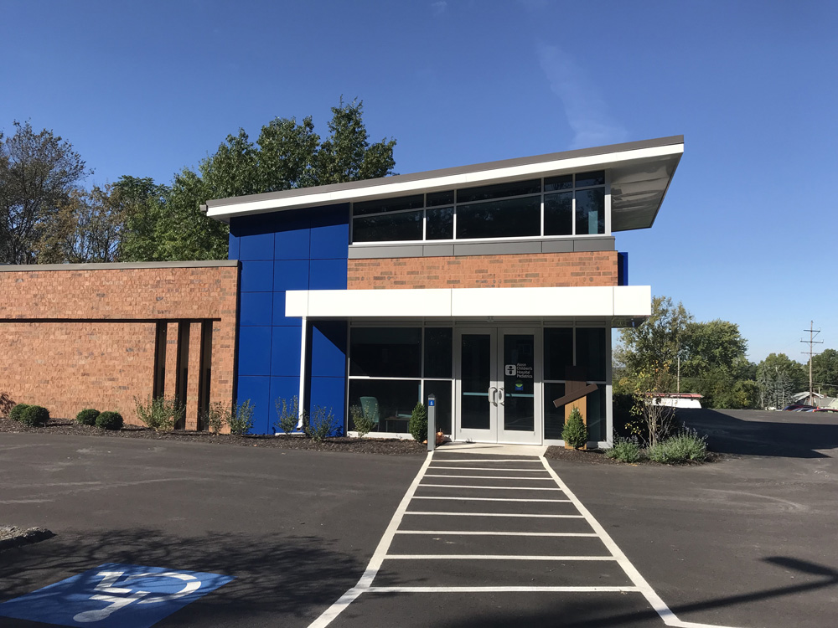
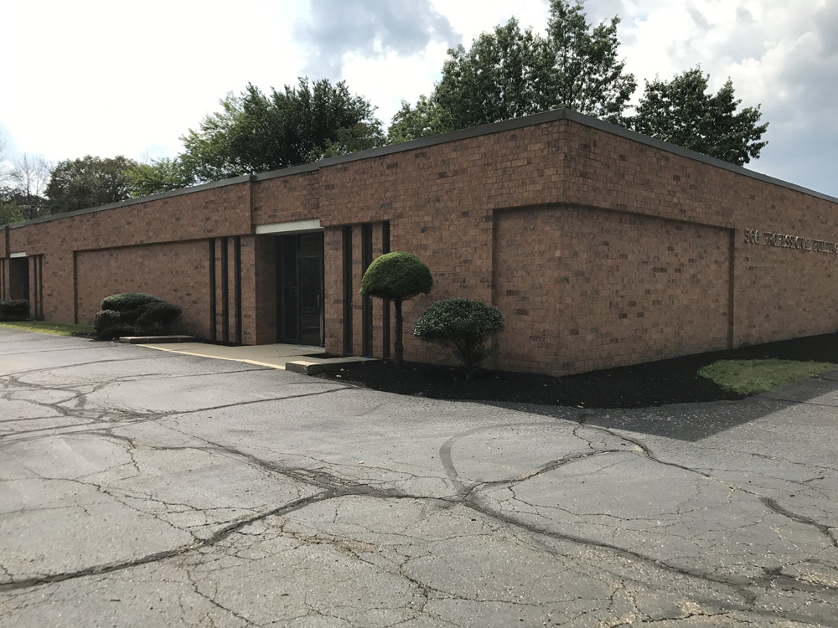
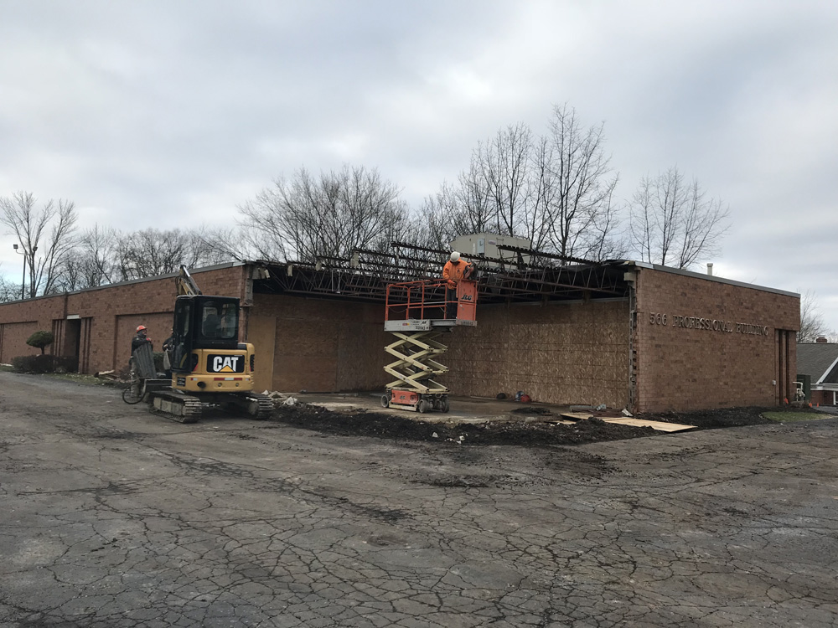

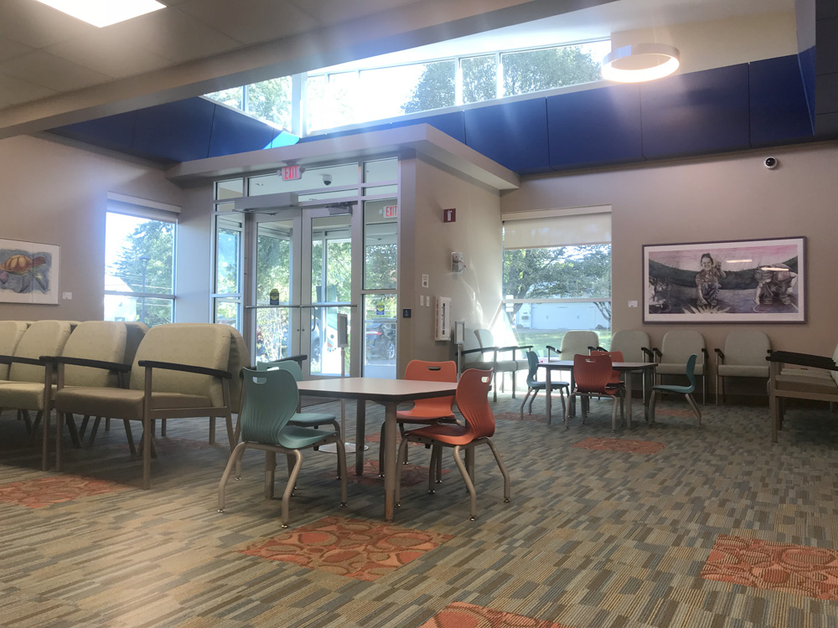
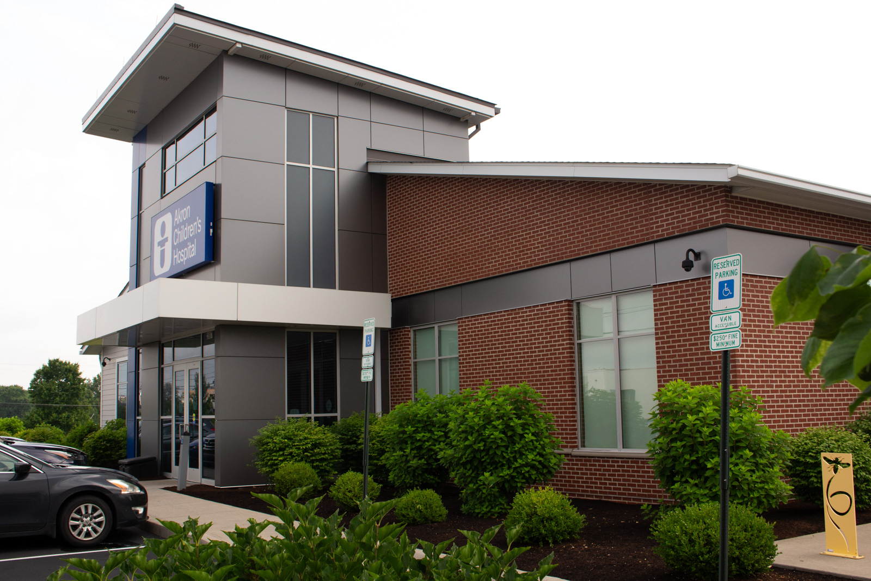
As Akron Children's Hospital expanded itspediatric services in Barberton, the organization relocated its existingsatellite practice into a vacant shell building better suited to support itsgrowing patient population. While the new location offered room to grow, itlacked the identity and welcoming presence expected of a pediatric healthcarefacility.
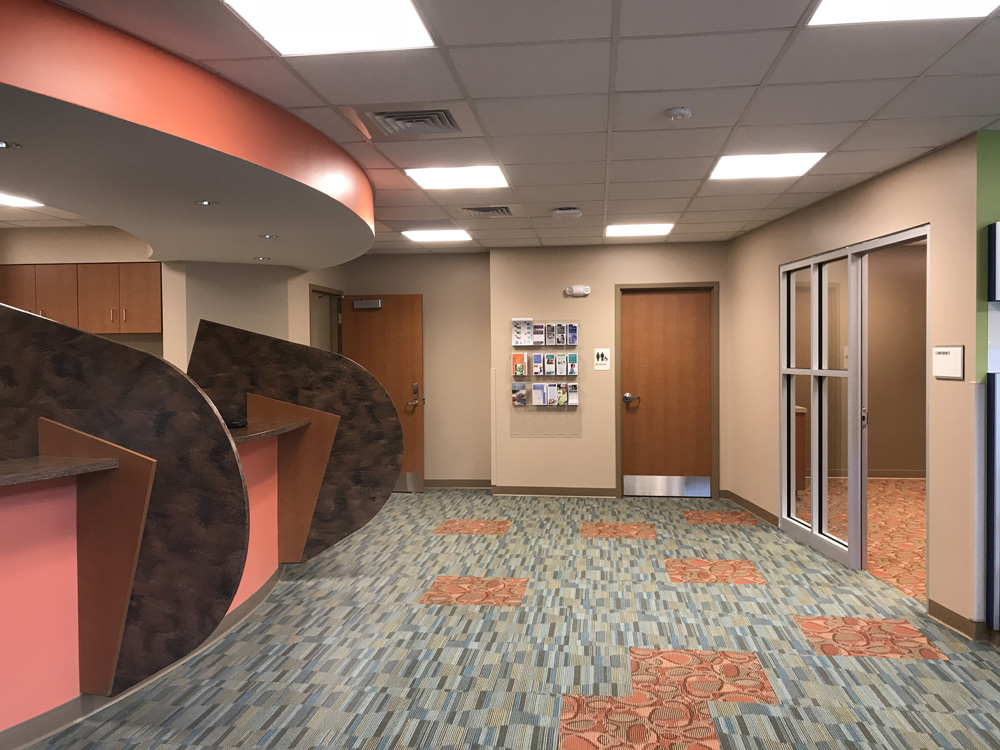
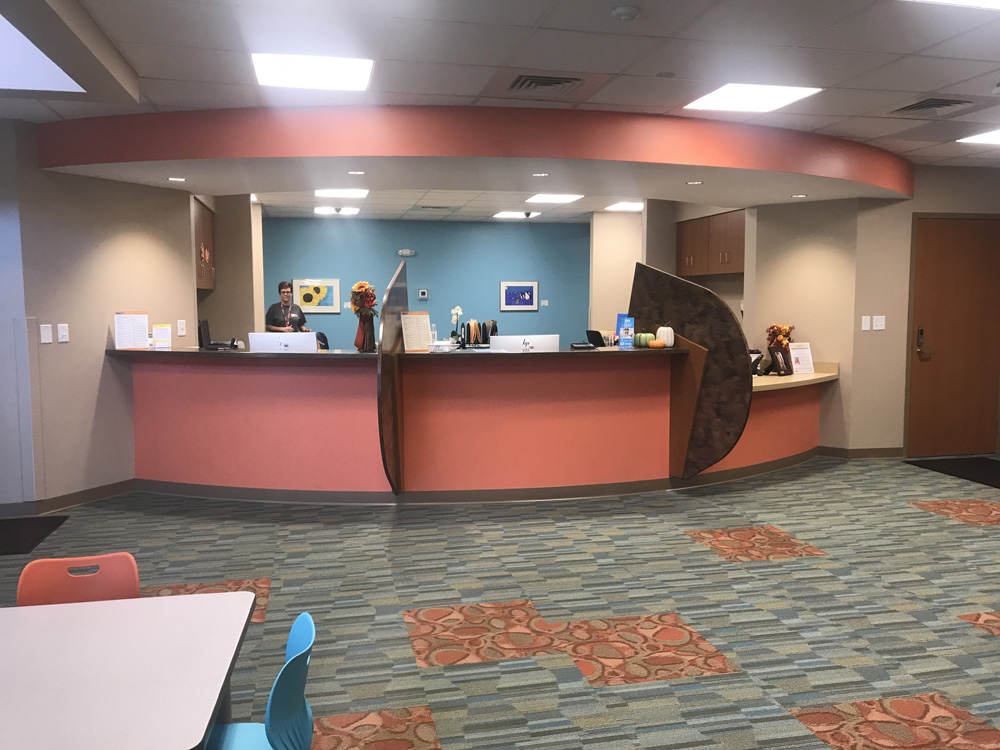
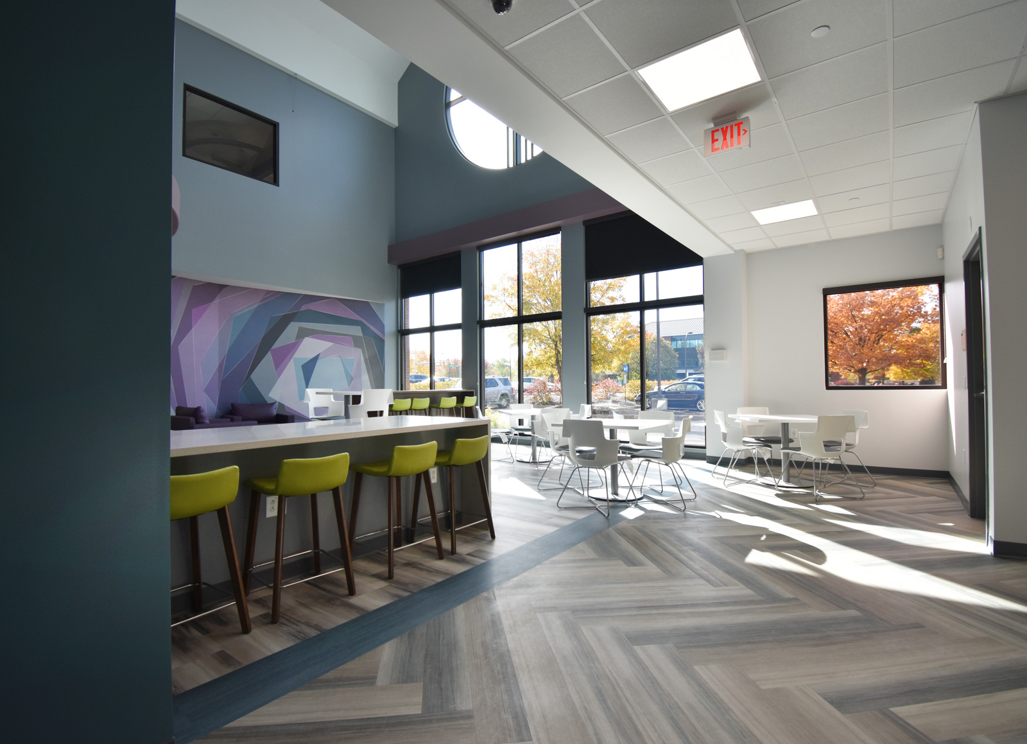
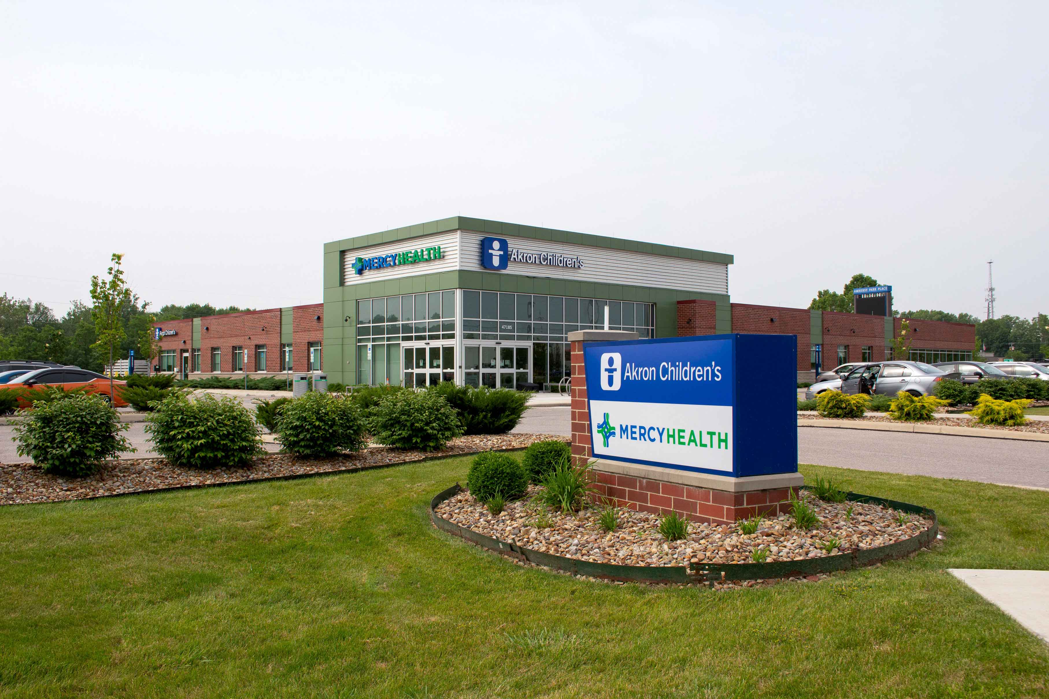
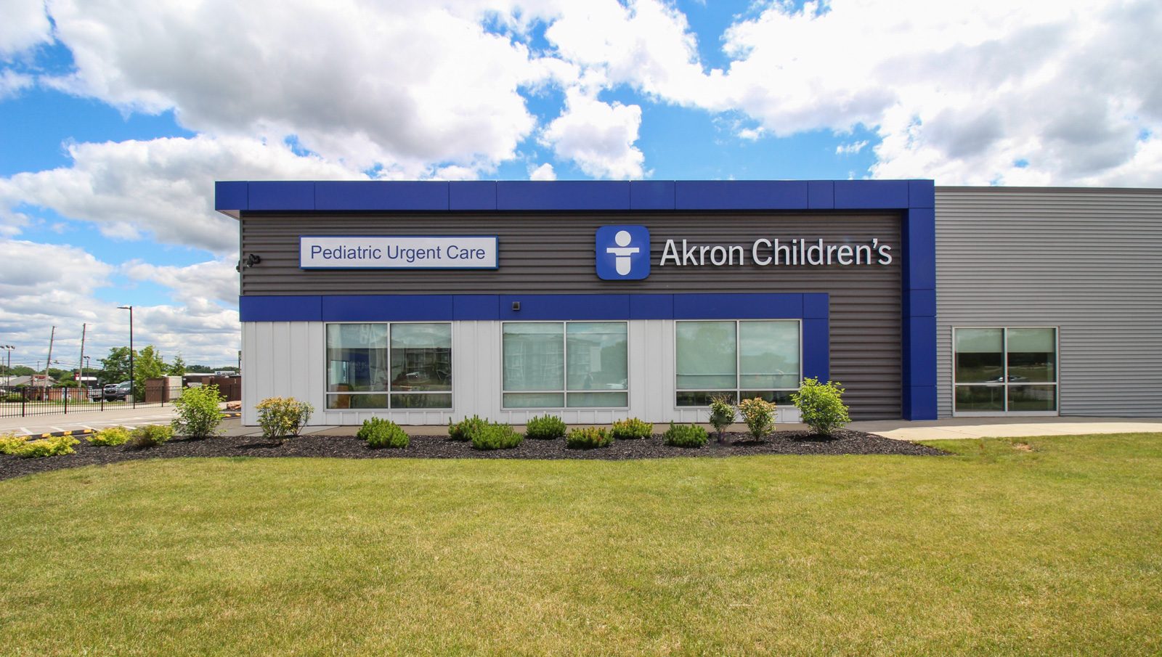
AVID Architects transformed the10,000-square-foot shell into a fully functioning pediatric practice thatincludes patient assessment and exam rooms, a laboratory, provider offices,charting areas, and staff support spaces. A new, highly visible entrance becamethe defining architectural feature of the project, giving the practice arecognizable identity while creating a more welcoming arrival experience forpatients and their families. Throughout design and construction, AVIDmaintained close collaboration with Akron Children's through regular design andconstruction meetings, ensuring the completed facility reflected the needs ofcaregivers and staff.
Today, the Barberton Pediatrics practiceprovides expanded access to pediatric care in a modern, patient-centeredenvironment that supports both efficient clinical operations and a positiveexperience for families throughout the community.



.png)