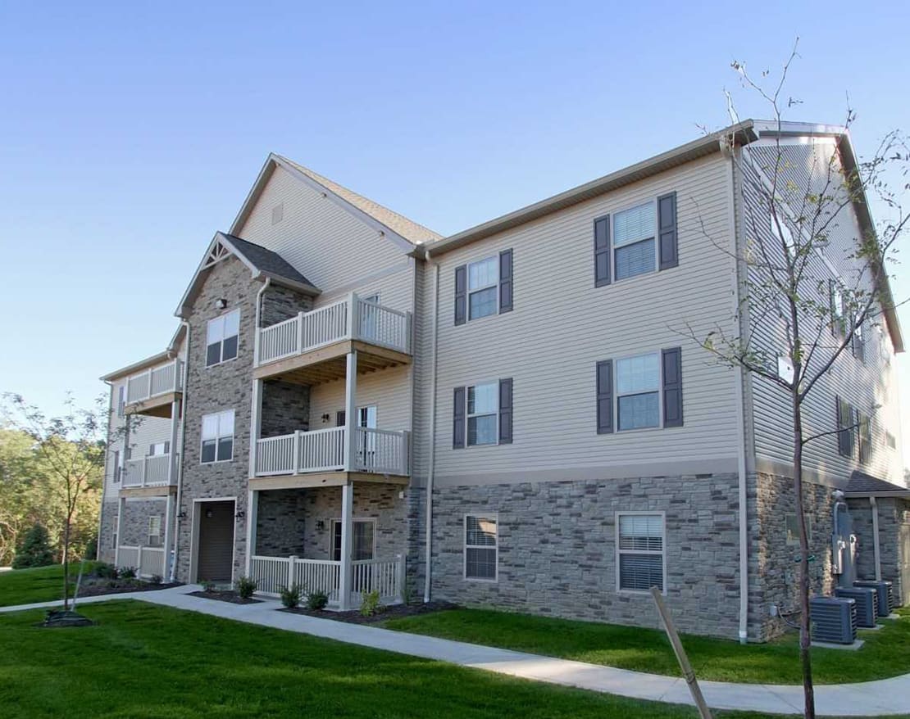
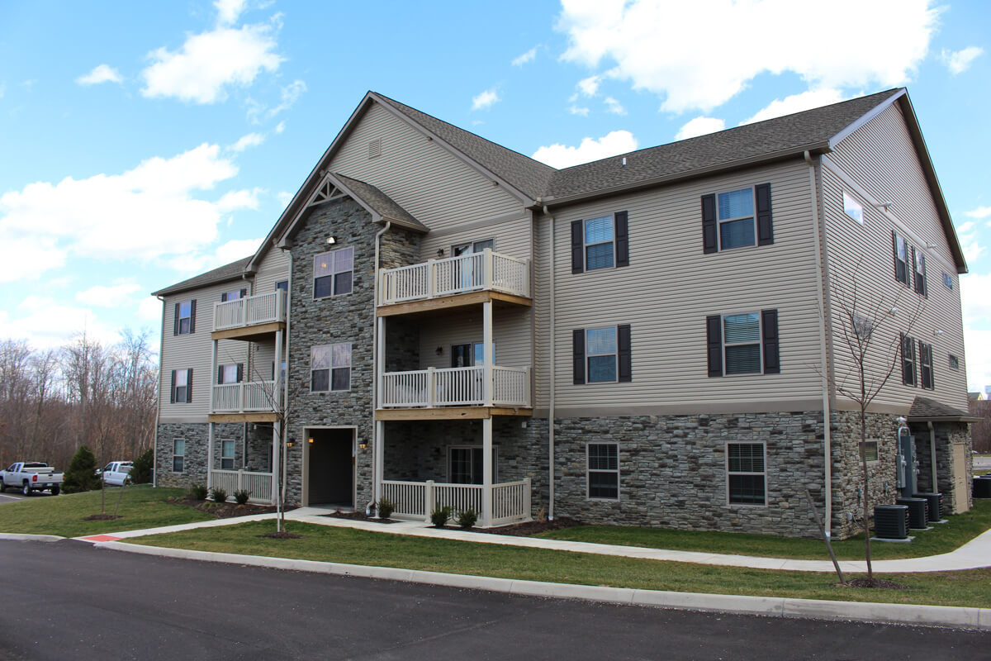
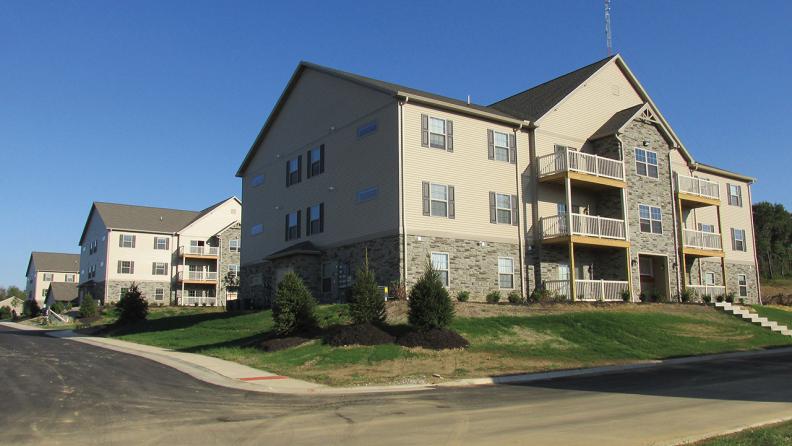
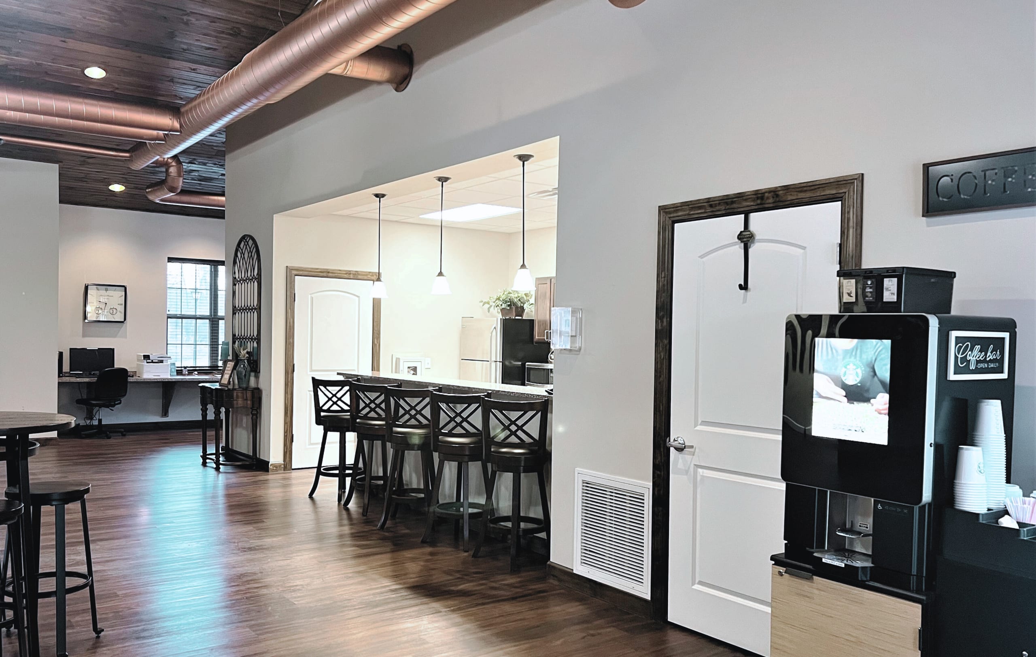
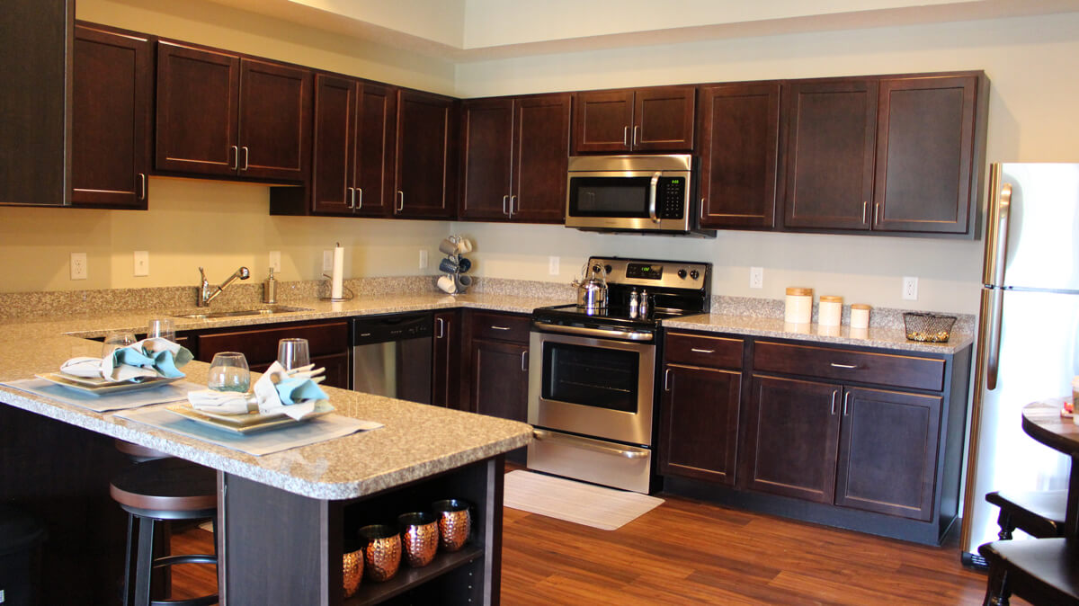
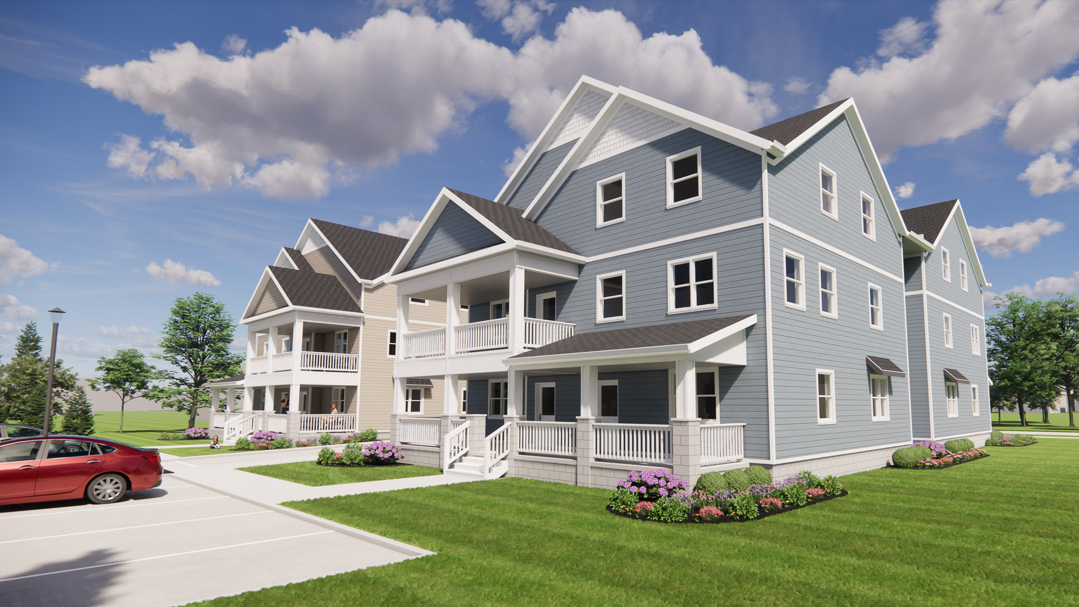
Copper Creek Apartments was planned as a large-scale, market-rate residential community designed to offer modern living in a welcoming neighborhood setting. From the outset, the project balanced the expectations of future residents with the realities of delivering a development of this scale, requiring design solutions that were both attractive and practical.
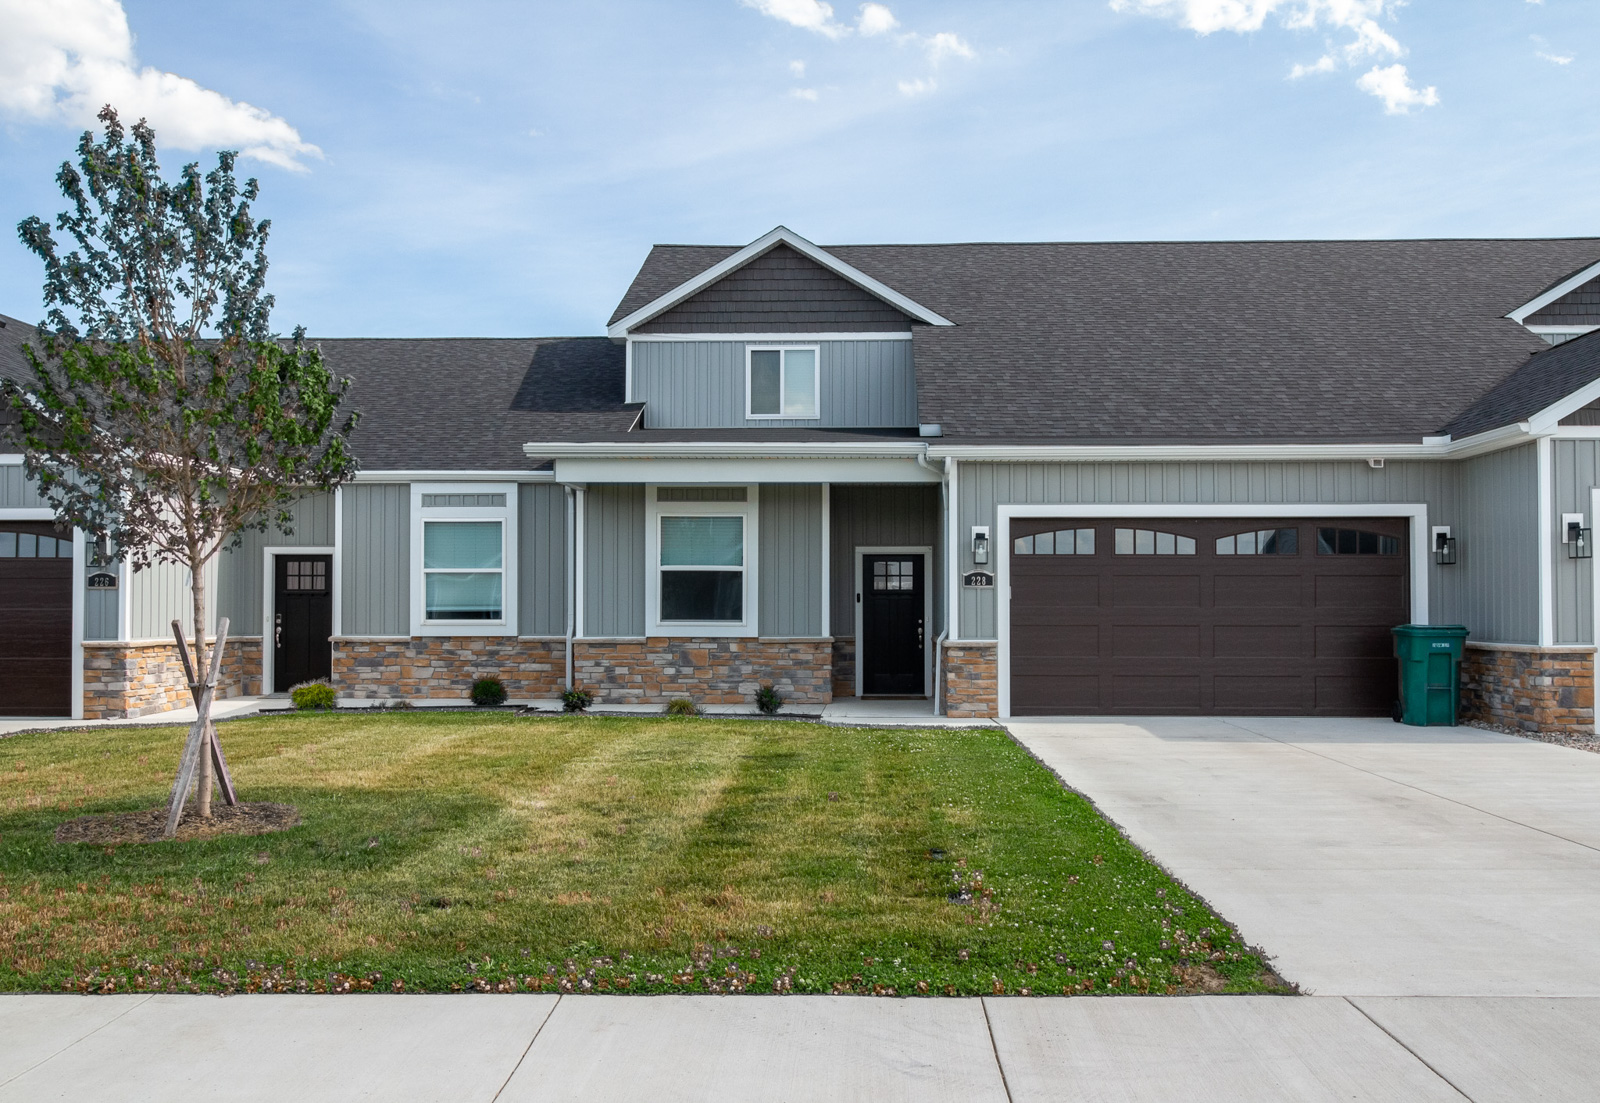
AVID Architects developed a repeatable building prototype that could be efficiently constructed across the site while maintaining a consistent architectural character throughout the community. Strategic design decisions, including covered exterior stairways located outside the conditioned building envelope, simplified construction, reduced maintenance, and minimized conditioned common space without sacrificing resident comfort or accessibility. The result is a community that is both operationally efficient and designed for long-term value.
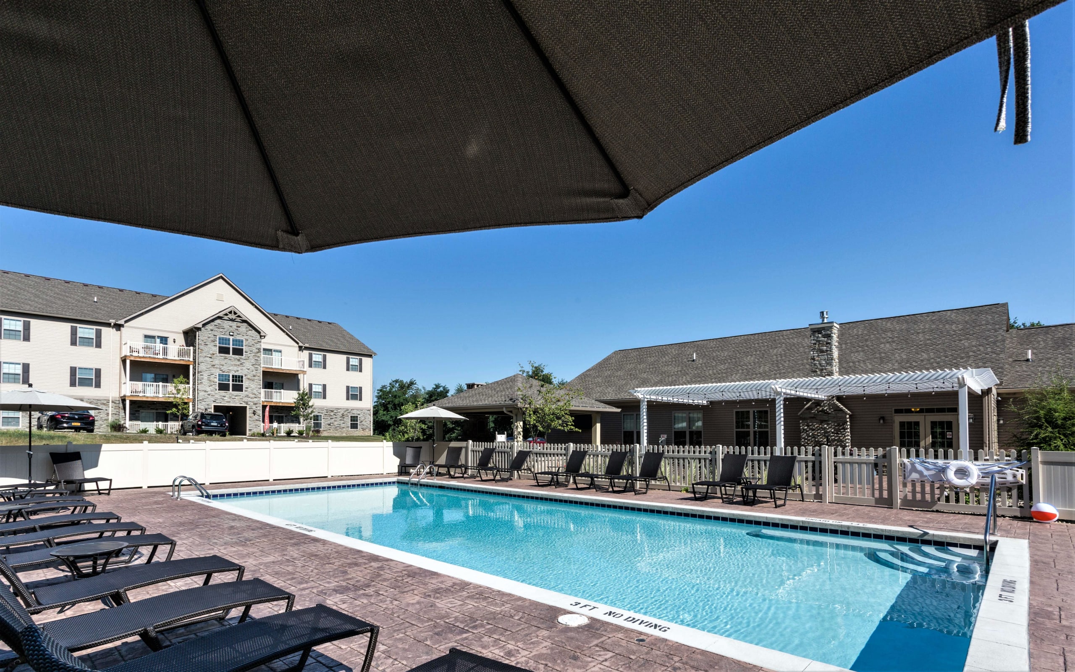
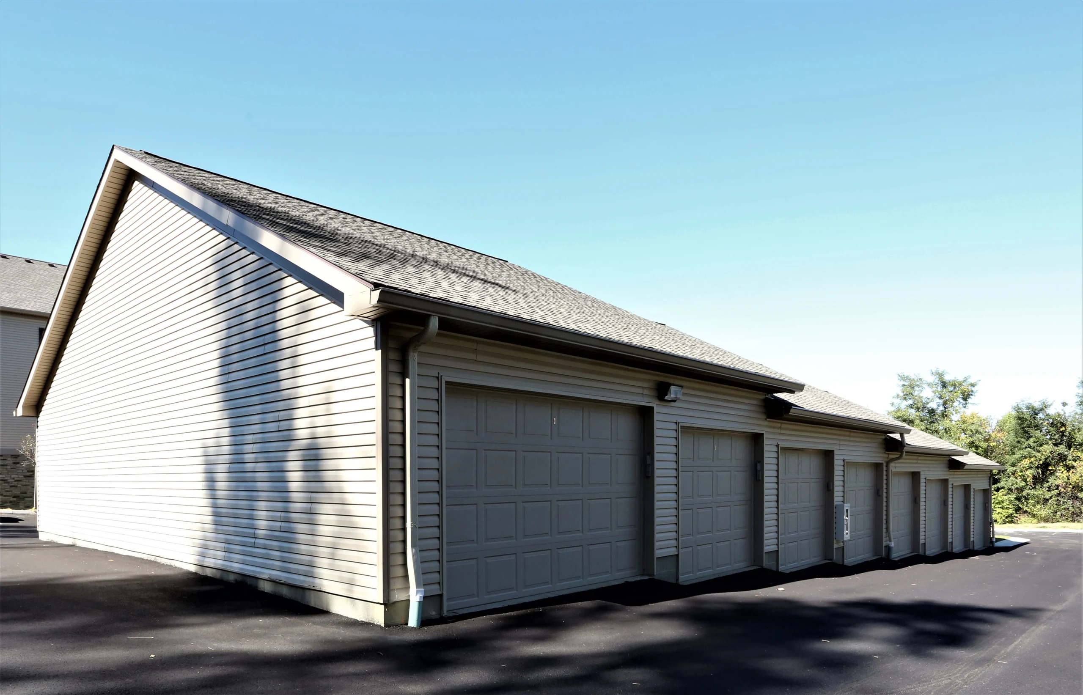
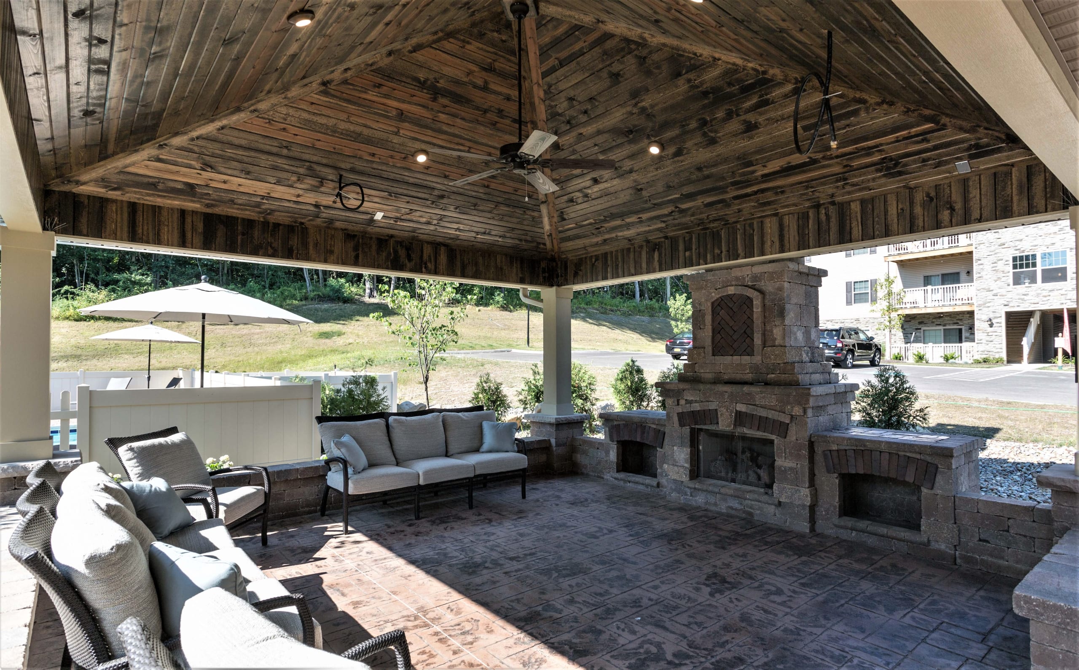
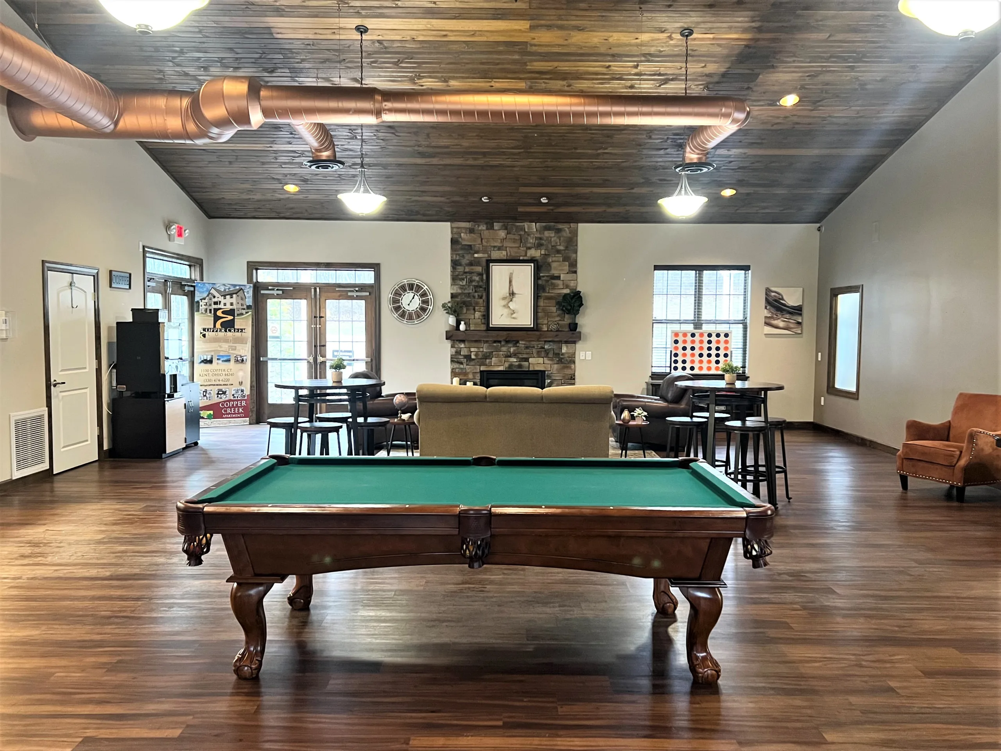
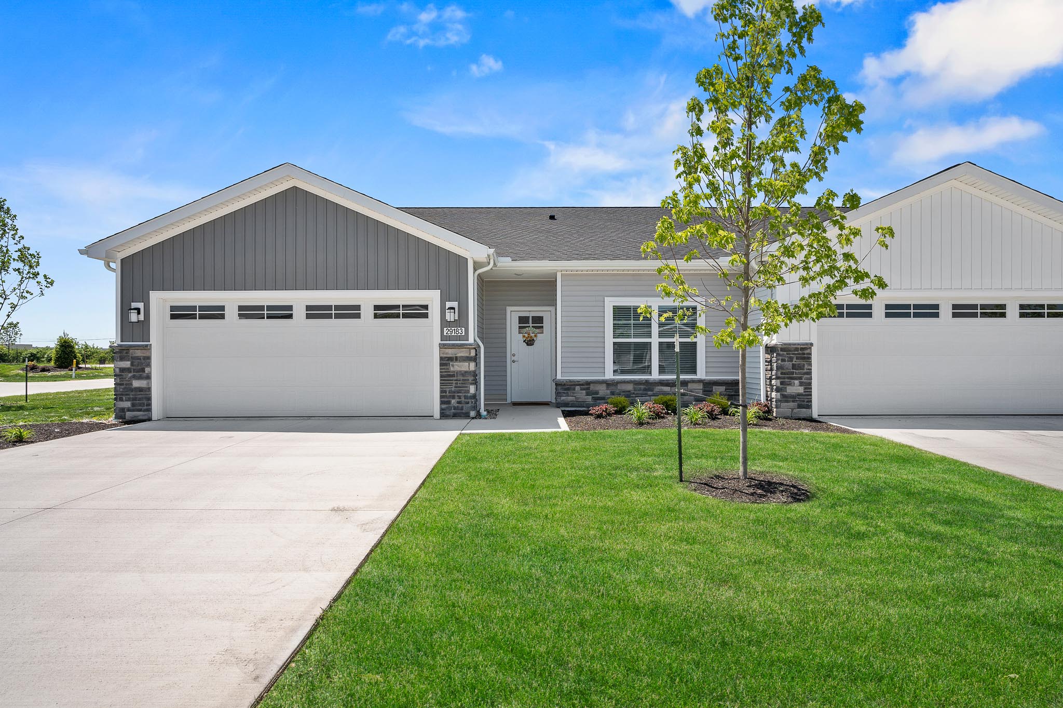
Completed through three planned phases, Copper Creek Apartments includes 184 market-rate apartments across 11 residential buildings, anchored by a clubhouse with a fitness center, outdoor patio, swimming pool, covered parking garages, and a dog park. The project demonstrates how thoughtful planning and practical design can create ahigh-quality residential community while delivering lasting value for both residents and the owner.
.png)
.png)
.png)
.jpg)