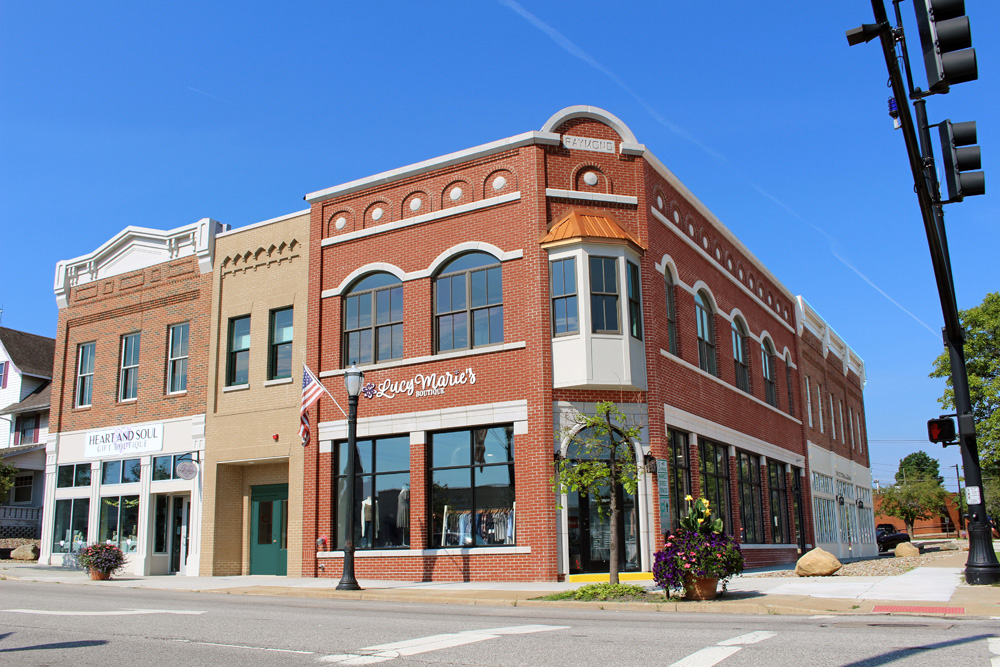
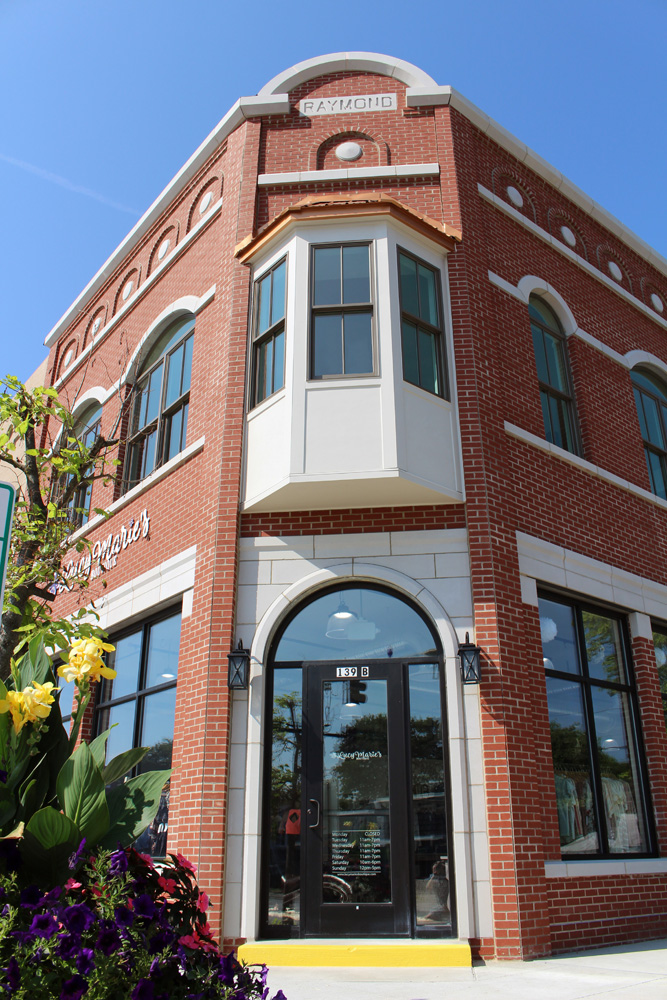
As the first private new construction project following the Downtown Medina Strategic Development Plan, The Raymond Building represented an opportunity to reinforce the city's vision for a vibrant, walkable downtown. Located just one block from Medina's Historic Public Square, the project required an architectural approach that respected the scale, character, and rhythm of the surrounding streetscape while meeting the needs of modern mixed-use development.
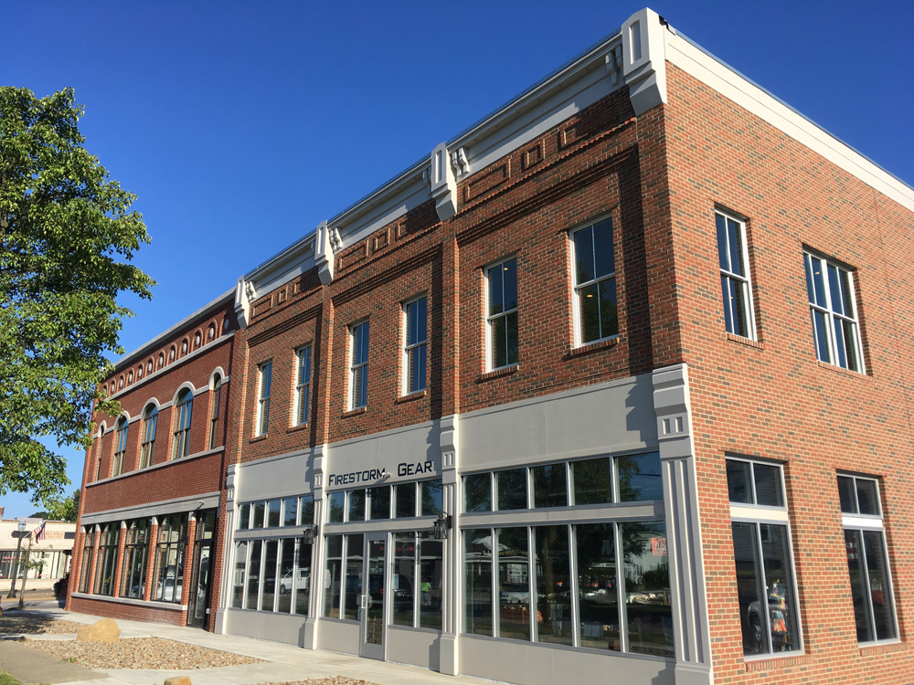
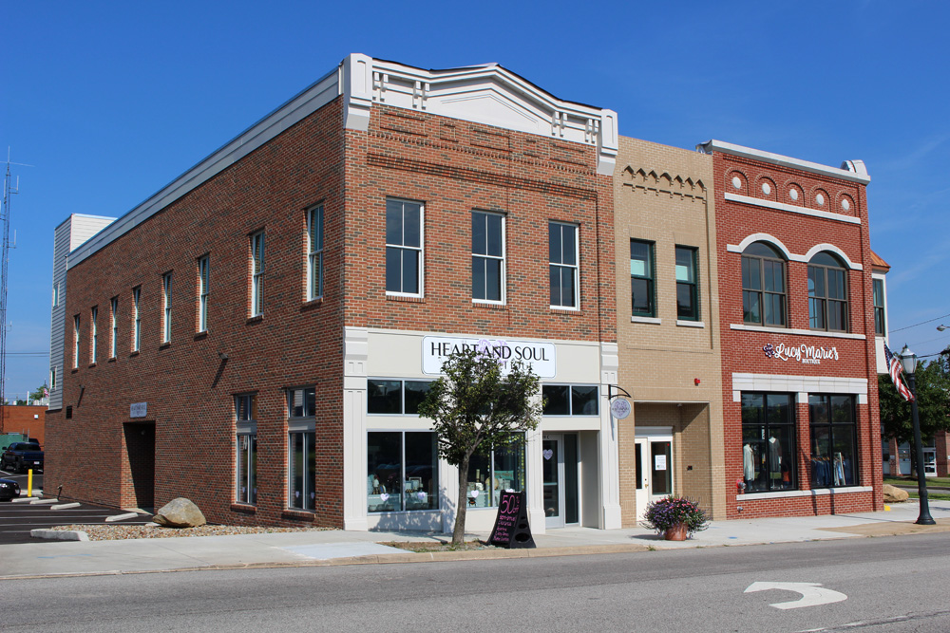
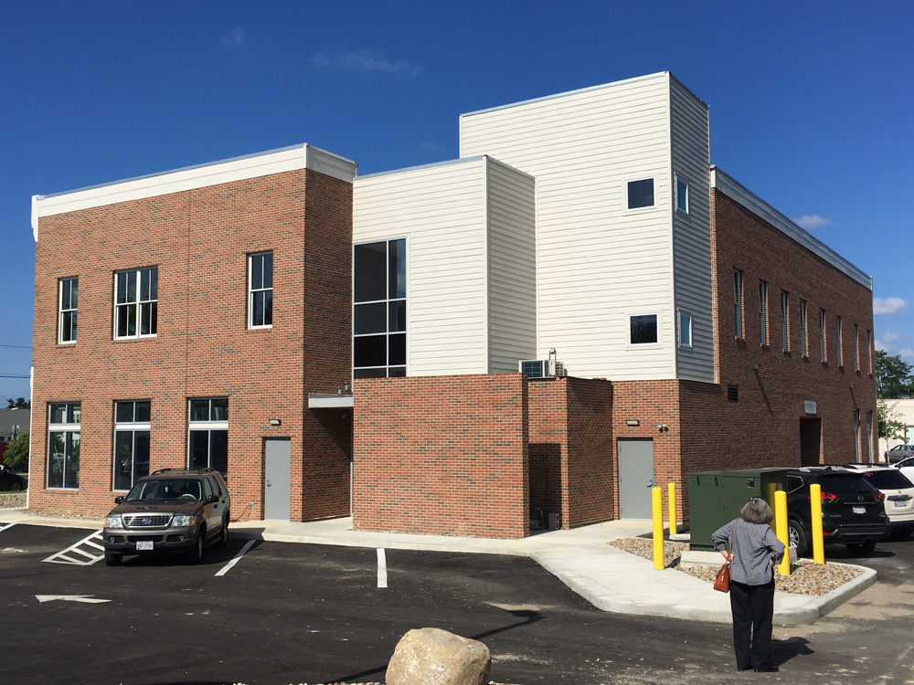
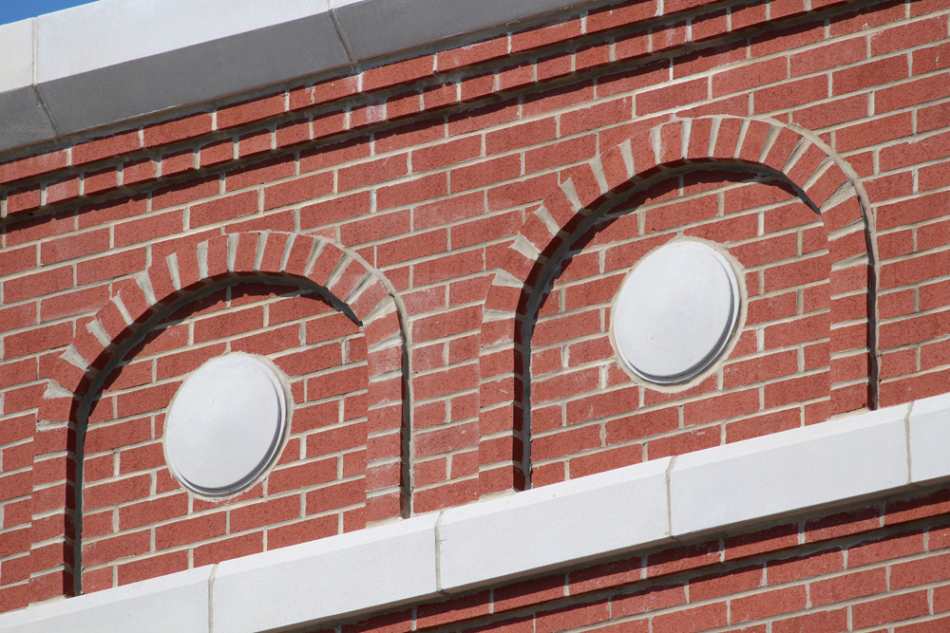
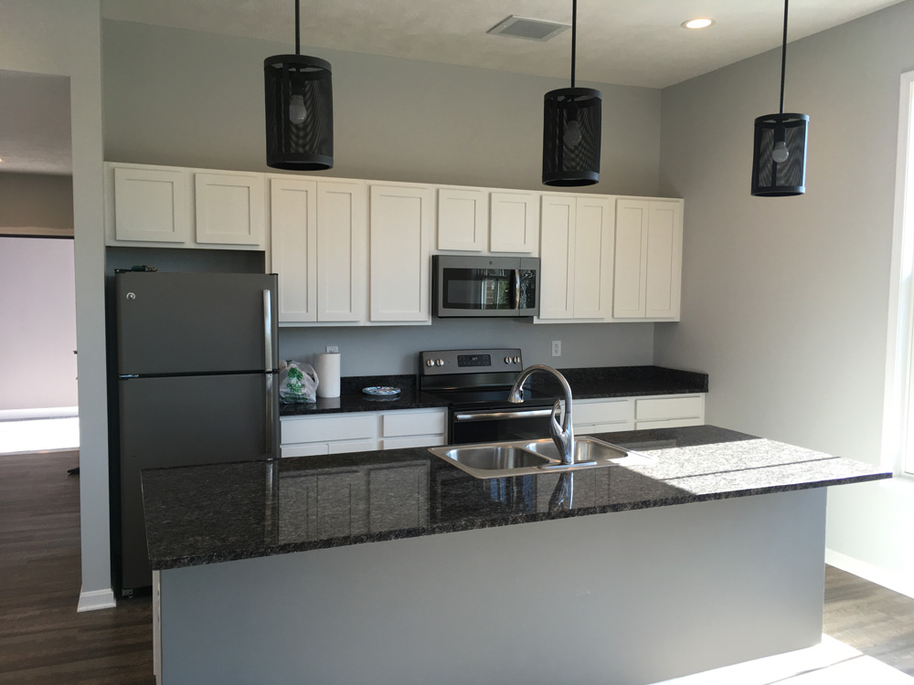
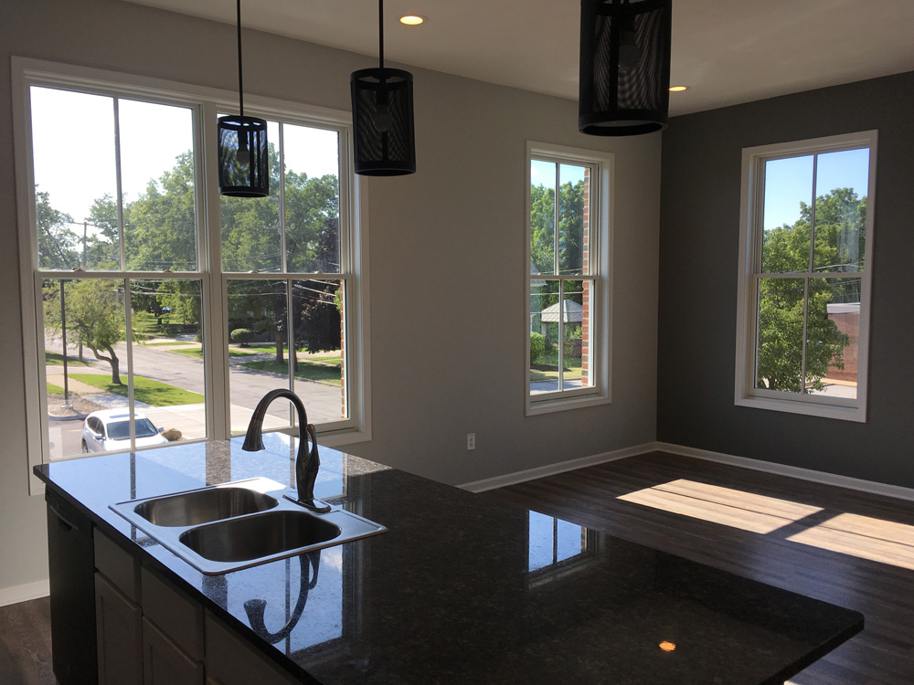
Rather than replicating the historic buildings around it, AVID Architects drew inspiration from the architectural language of Medina's 19th- and early 20th-century commercial district. Traditional brick detailing, vertically proportioned windows, articulated cornices, and carefully scaled storefronts create a building that feels naturally integrated into its surroundings while providing contemporary functionality. The two-story development includes flexible retail and restaurant shell space on the first floor, five two-bedroom apartments above, elevator access, and a rooftop patio for residents.
Completed in 2019, The Raymond Building has become a seamless extension of downtown Medina, demonstrating how thoughtful infill architecture can preserve the character of a historic district while supporting continued investment, walkability, and community growth.
.png)
.png)