.jpg)
.jpg)
.jpg)
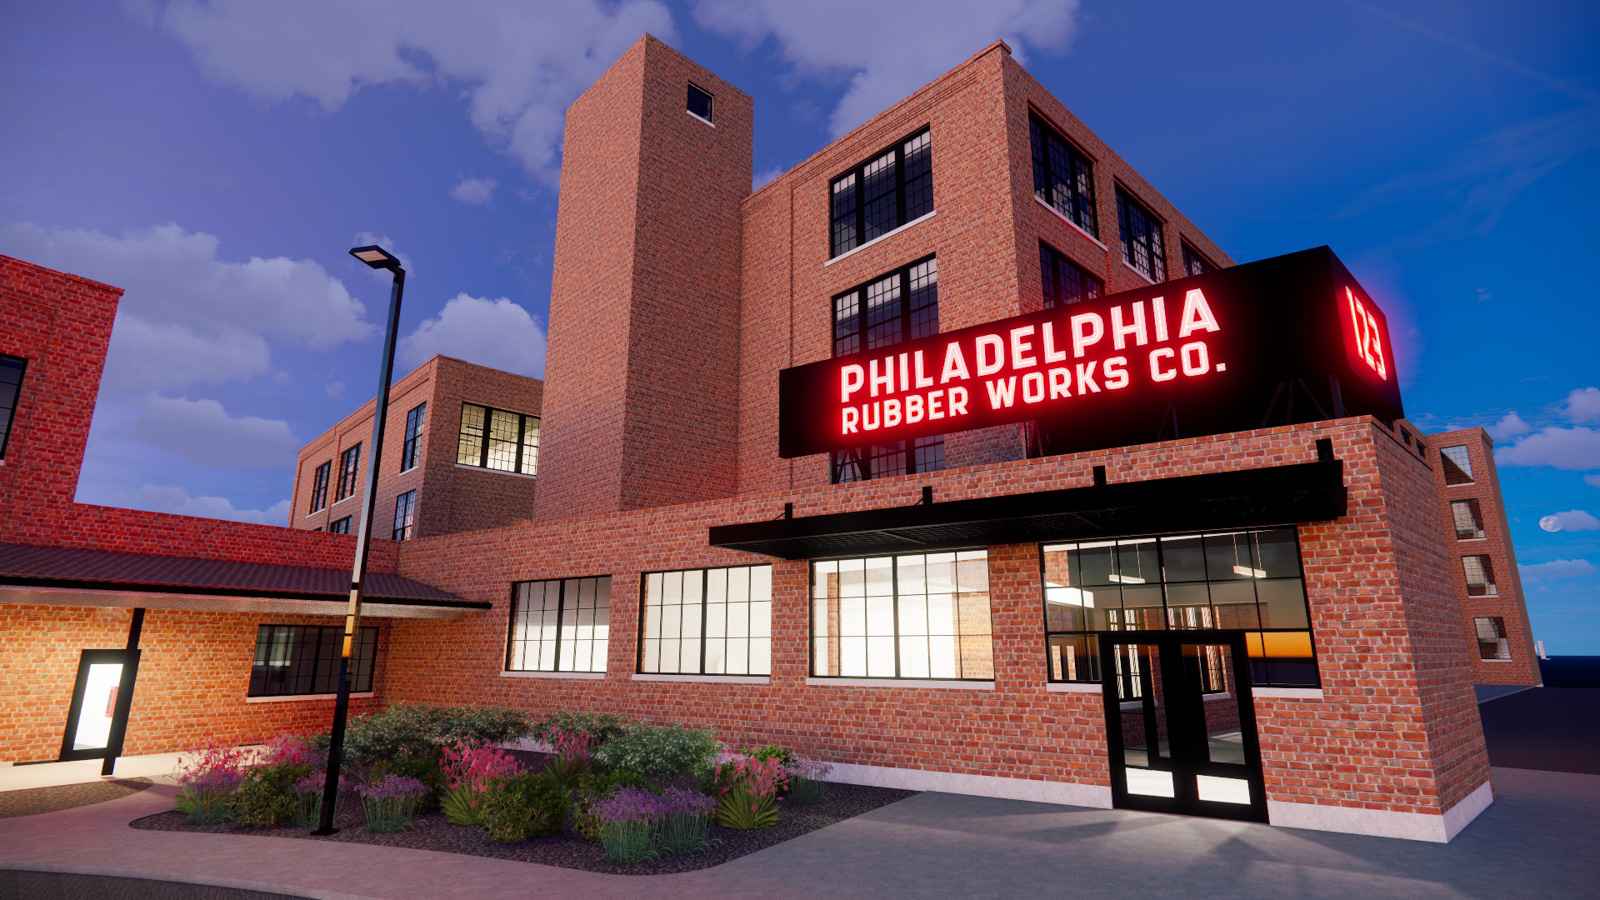
The former Philadelphia Rubber Works factory presented a complex redevelopment challenge: maximize residential density, preserve the building's historic character, and create a cohesive community from three disconnected industrial structures. Achieving all three required a careful balance of design, constructability, and historic preservation while transforming a long-abandoned industrial complex into a viable residential development.
Working closely with the State Historic Preservation Office, AVID Architects identified an opportunity to remove an obsolete sawtooth structure within the central courtyard. Securing approval for this approach unlocked ground-floor residential units that otherwise would not have been possible, significantly improving the project's viability while preserving its historic integrity. Supported by detailed 3D laser scanning and AVID's integrated architecture and engineering team, the final design includes121 apartments, resident amenities, and a limited amount of street-level commercial space.
.png)
.png)