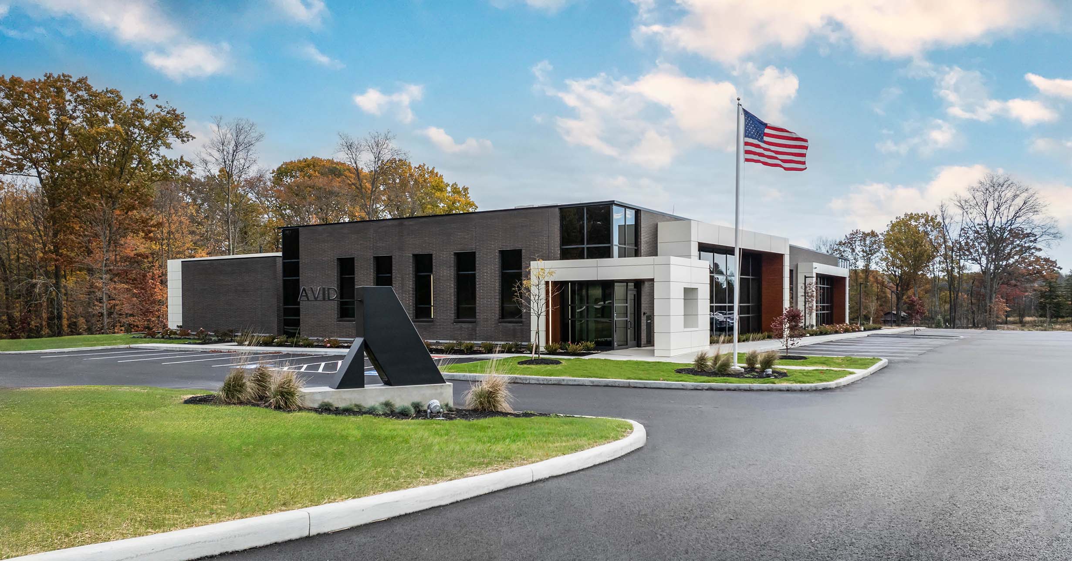
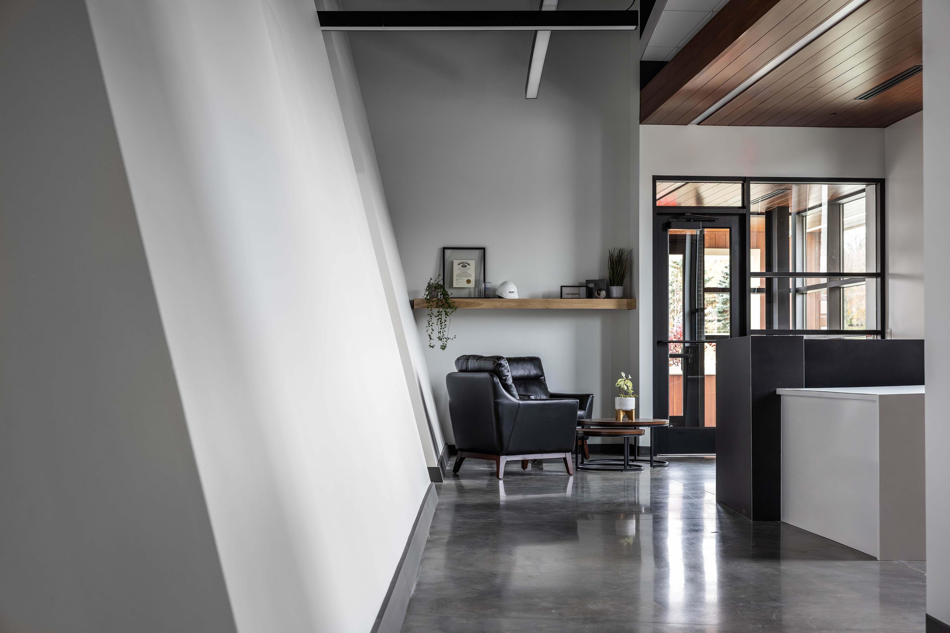
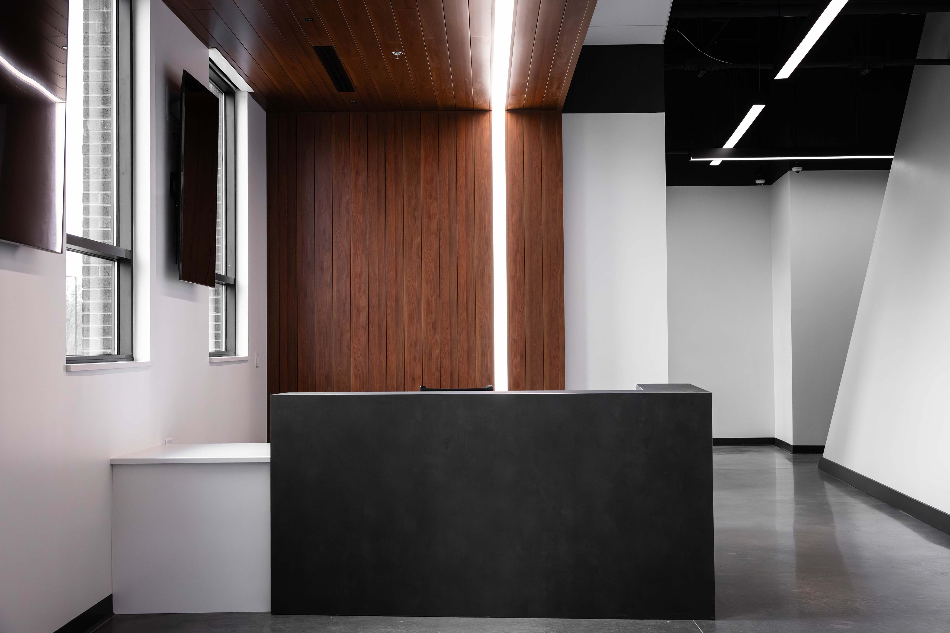
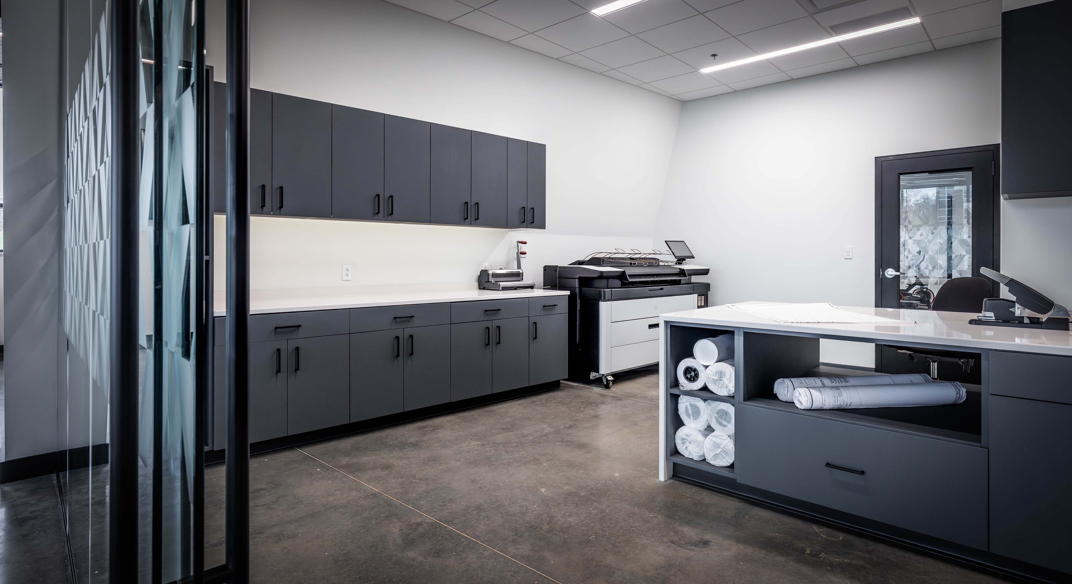
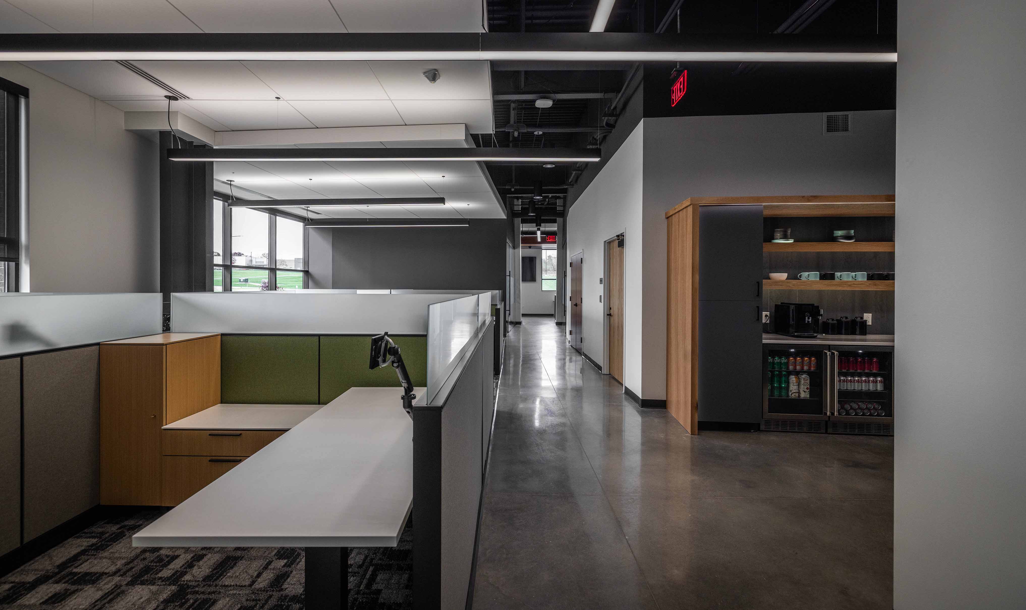
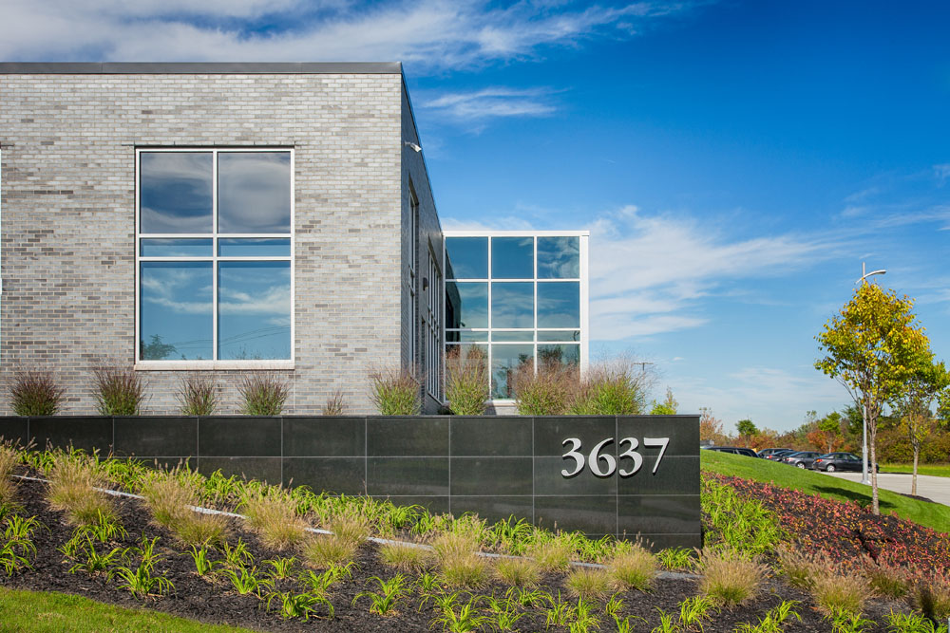
After more than 50 years of steady growth, AVID Architects set out to create a headquarters that reflected not only the firm's evolving identity but also its commitment to collaboration, innovation, and long-term investment. As both owner and architect, the team designed a purpose-built workplace that would support its multidisciplinary staff today while providing the flexibility to adapt for years to come.
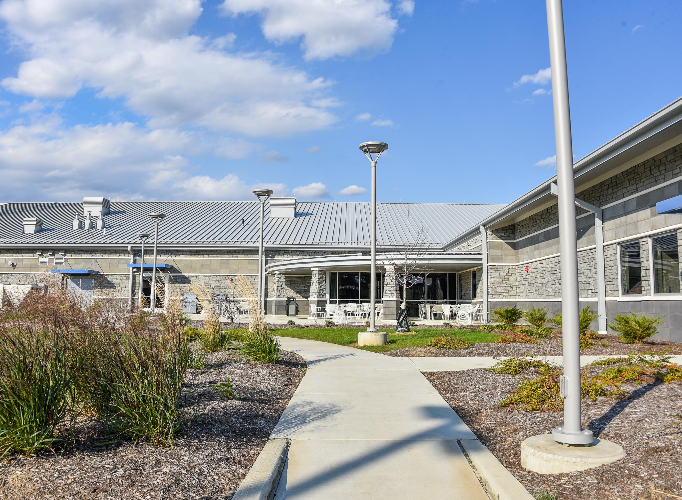
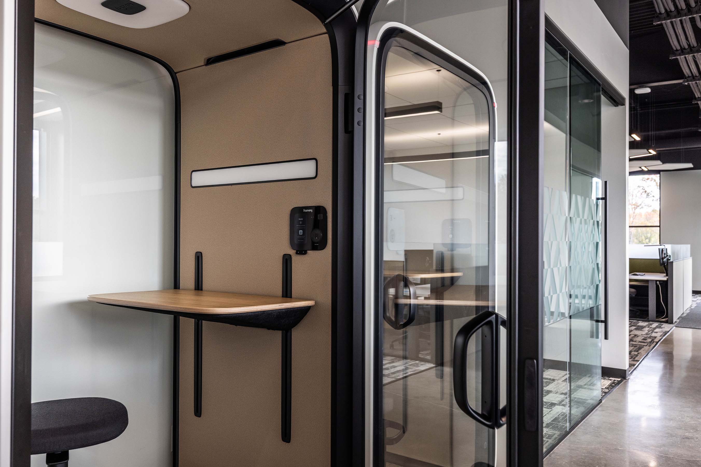
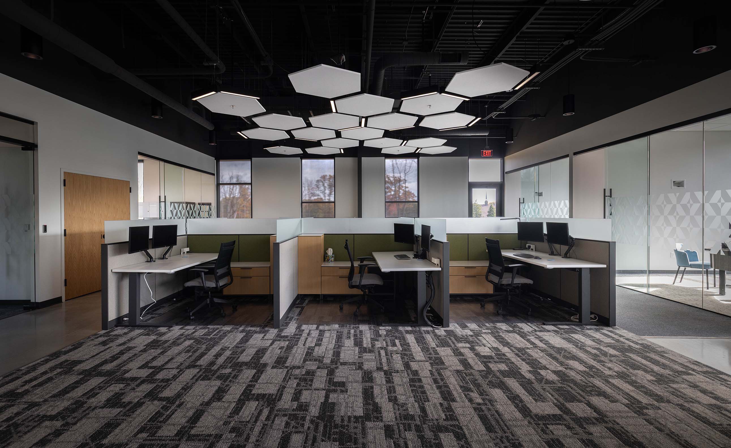
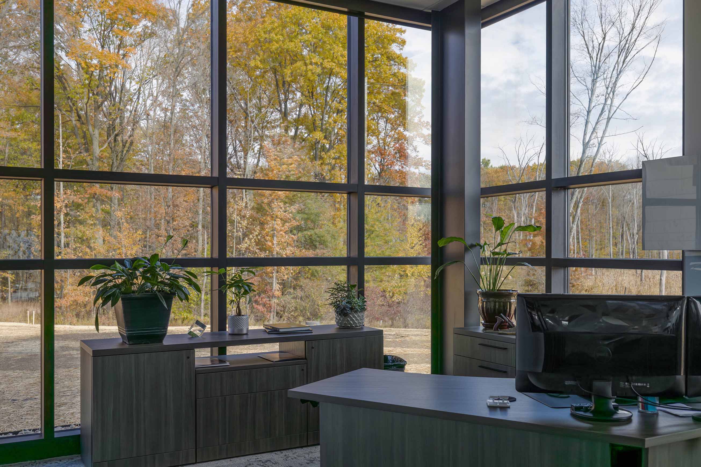
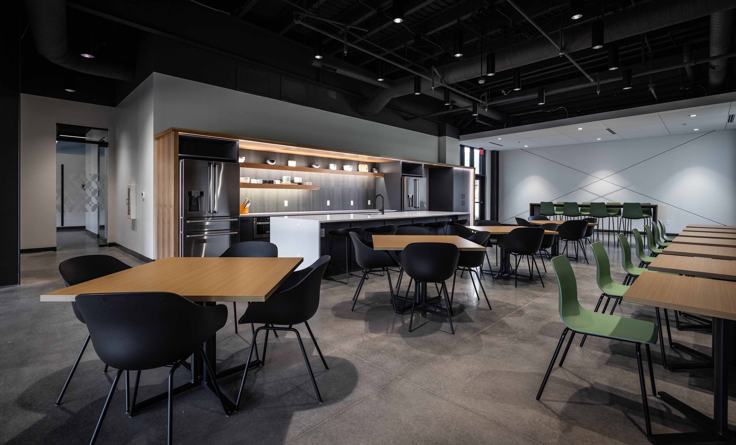
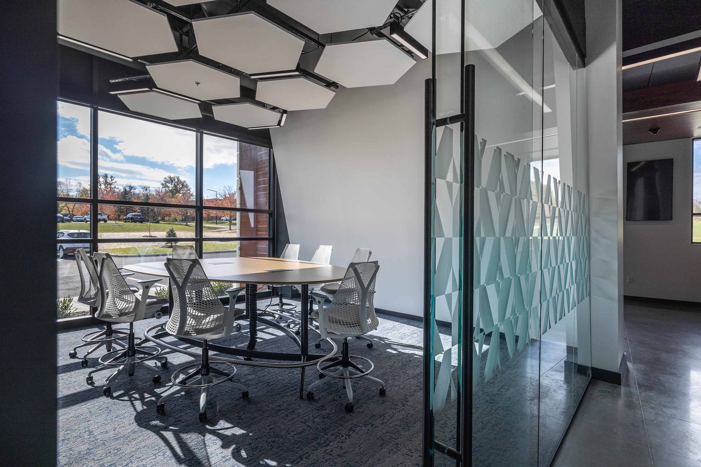
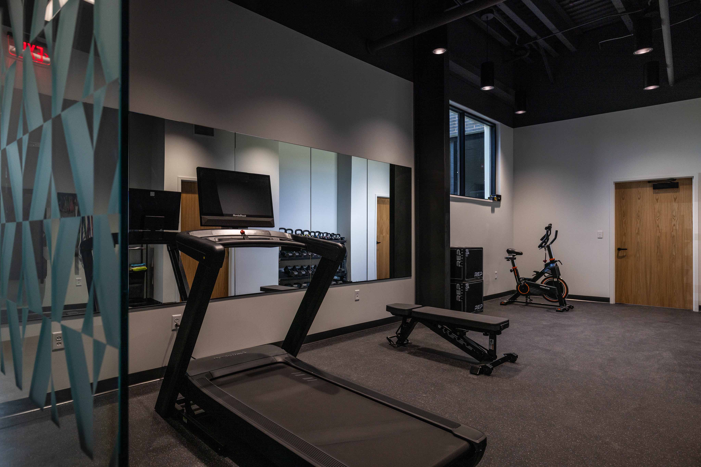
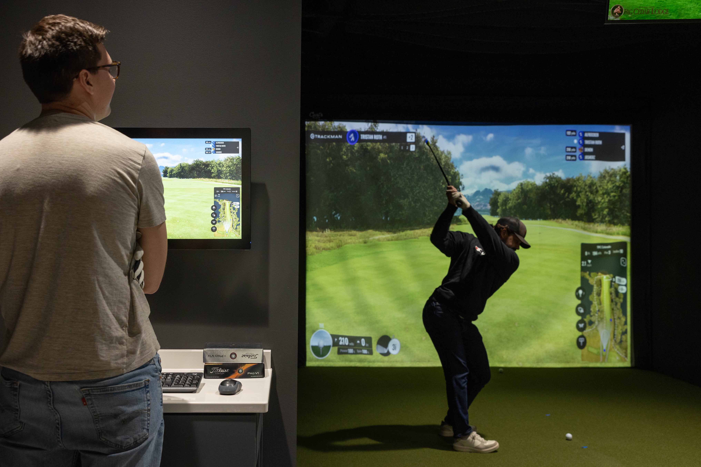
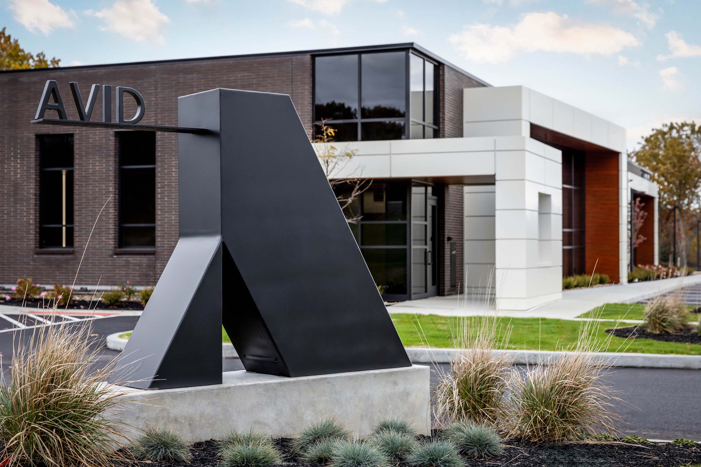
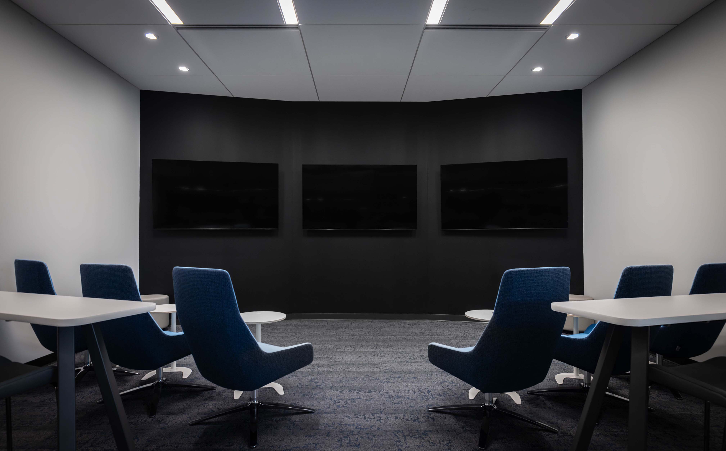
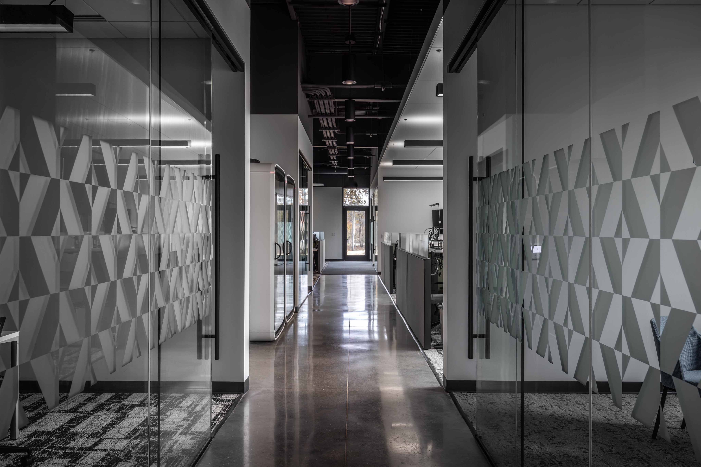
Constructed as a pre-engineered metal building, the 15,000-square-foot headquarters demonstrates how efficient building systems can be elevated through thoughtful architectural design. The L-shaped floorplan maximizes natural light and views of the surrounding wetlands, while long-span framing creates open, flexible workspaces that encourage collaboration between architects and engineers. Every aspect of the building was informed by employee feedback, resulting in a variety of work environments complemented by amenities including a fitness room, golf simulator, covered outdoor patio, and three-bay garage. As both designer and client, AVID gained firsthand perspective on the decisions and challenges owners experience throughout the design and construction process.
Today, the headquarters serves as more than an office. It is a living demonstration of AVID's integrated design approach and a workplace built to attract talent, foster collaboration, and accommodate future growth. The project reflects the firm's belief that thoughtful design can strengthen culture, improve performance, and create lasting value for both people and business.

.png)
.png)
.png)