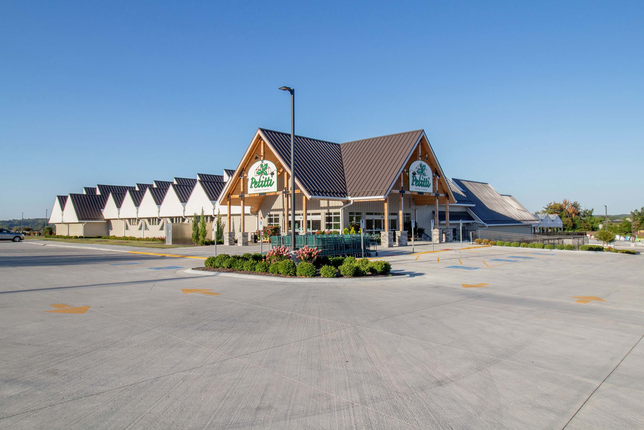
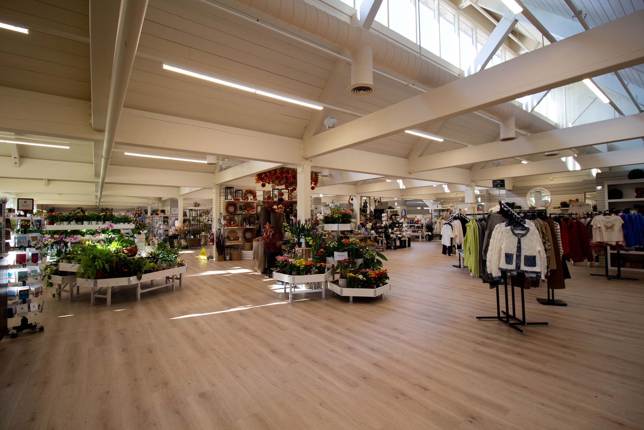
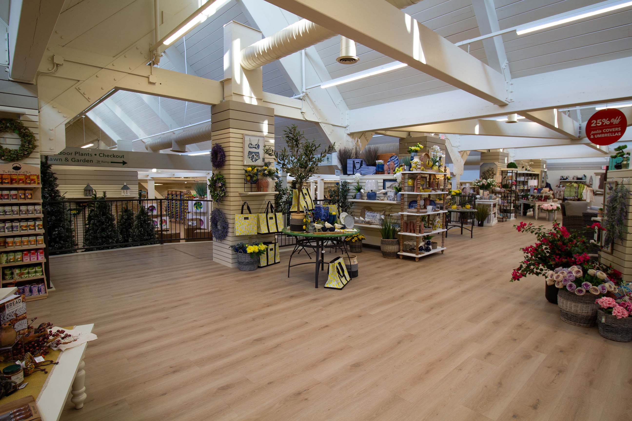
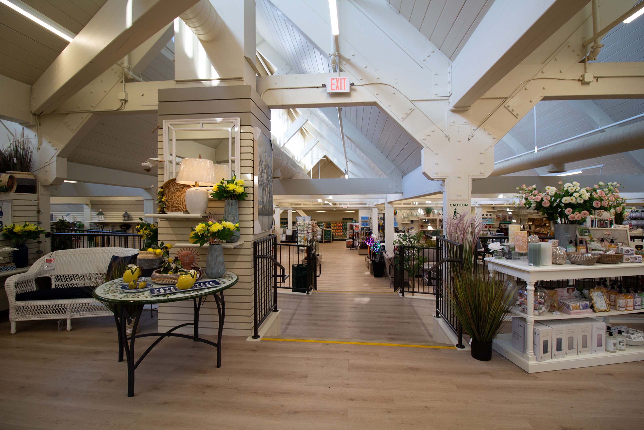
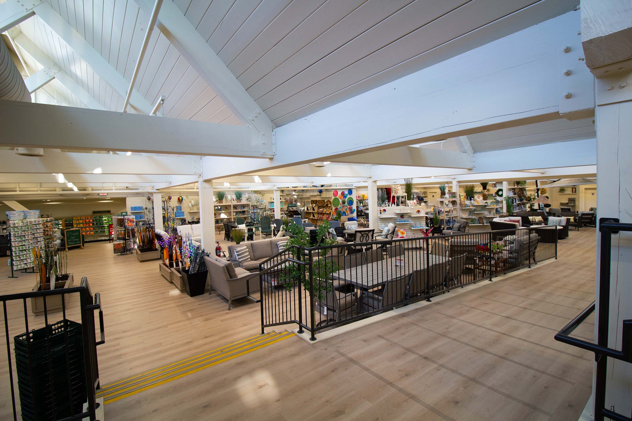
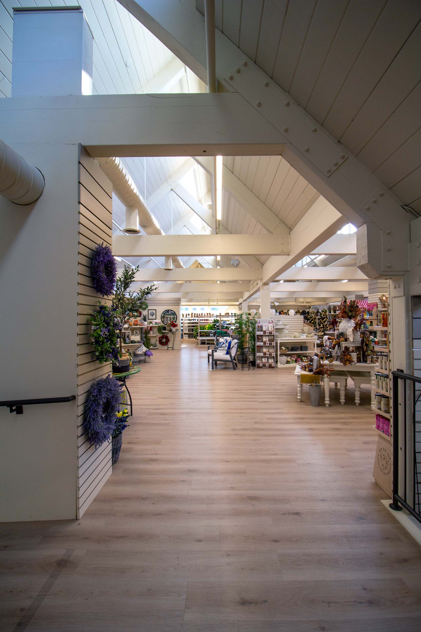
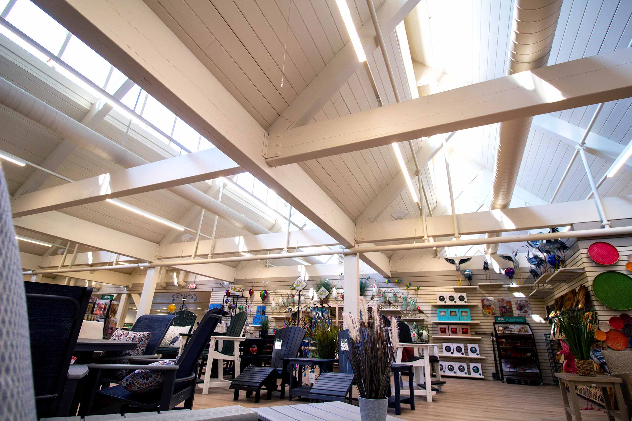
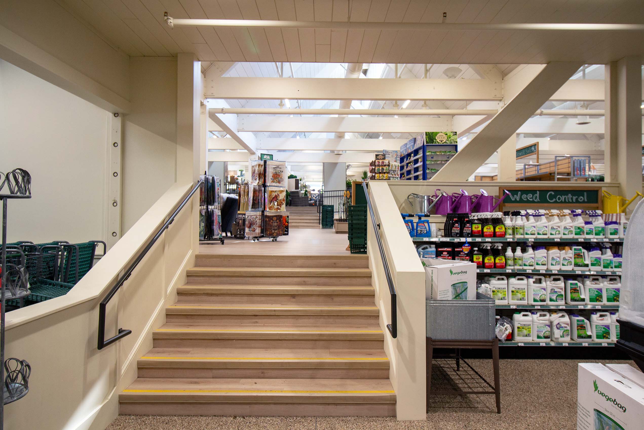
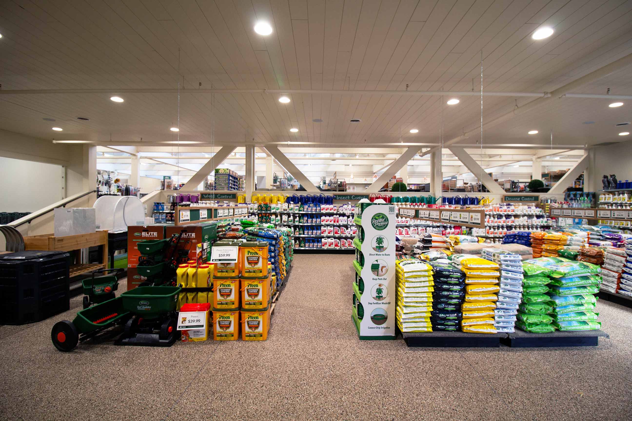
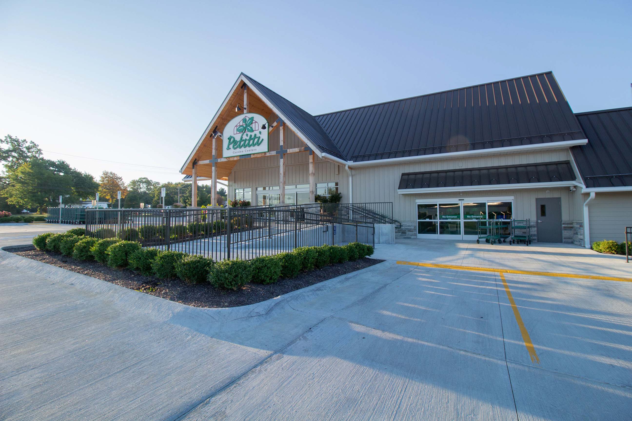
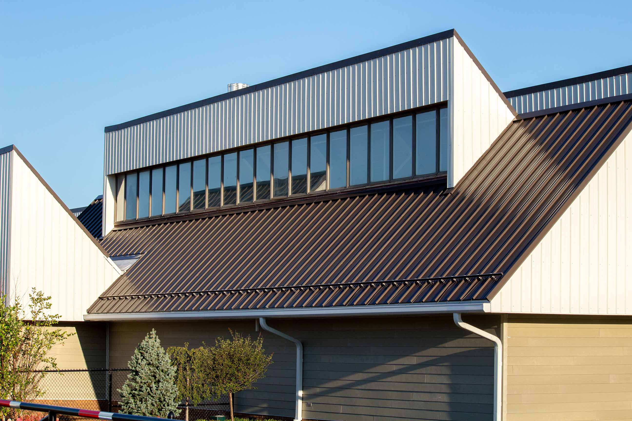
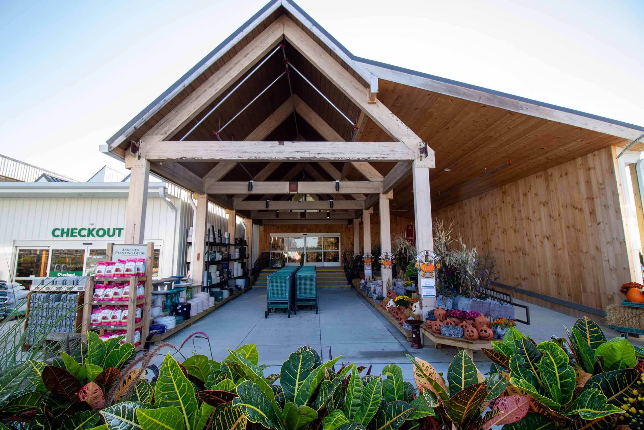
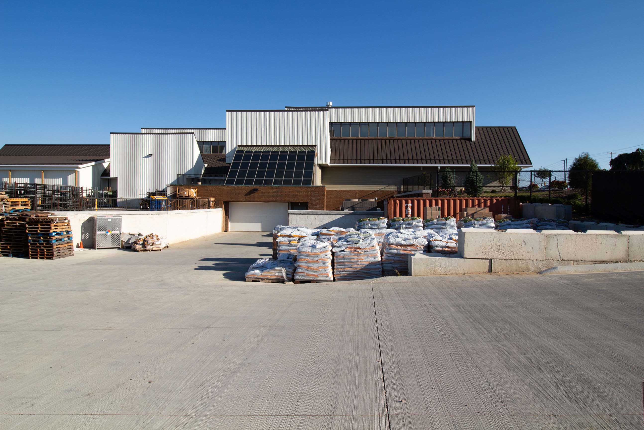
When Petitti Garden Centers set its sights on expanding into Bath Township, the team recognized the potential of a distinctive former office building with timber-frame construction, peaked rooflines, and abundant natural light. Its compartmentalized layout, multiple floor levels, and office-oriented circulation, however, made the conversion to retail anything but straightforward.
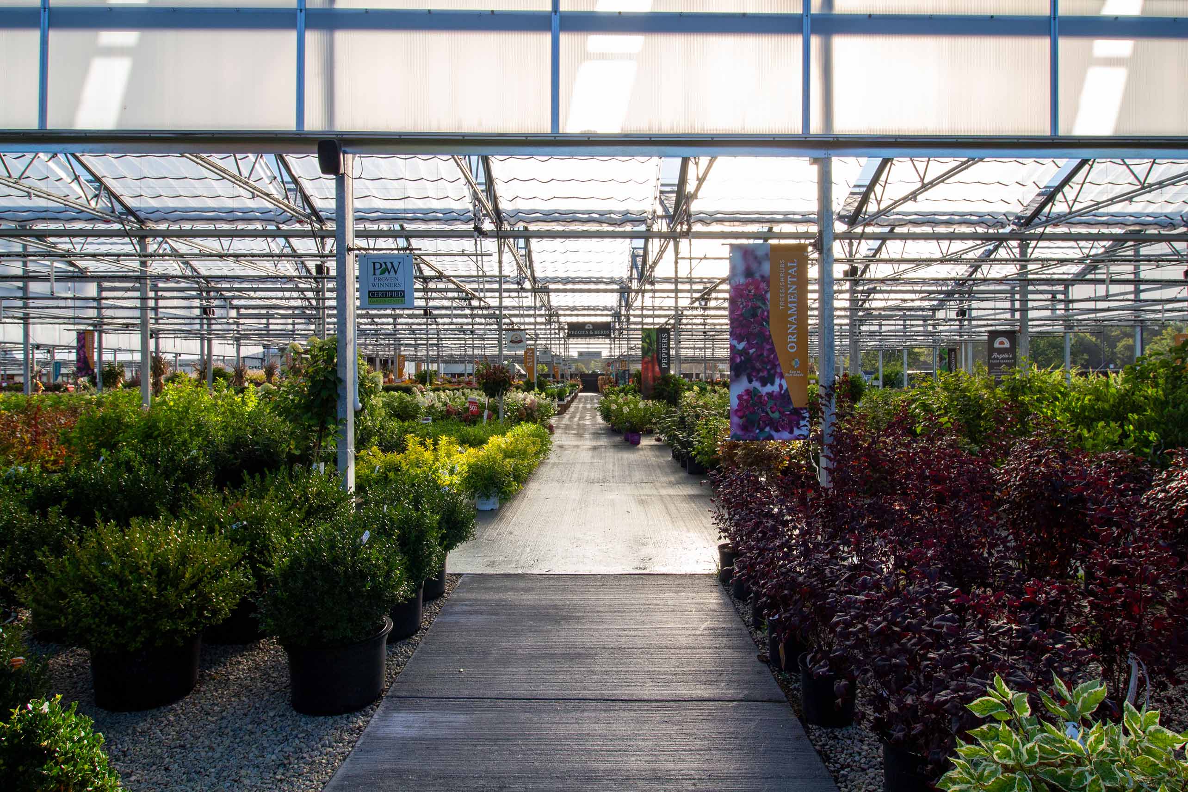
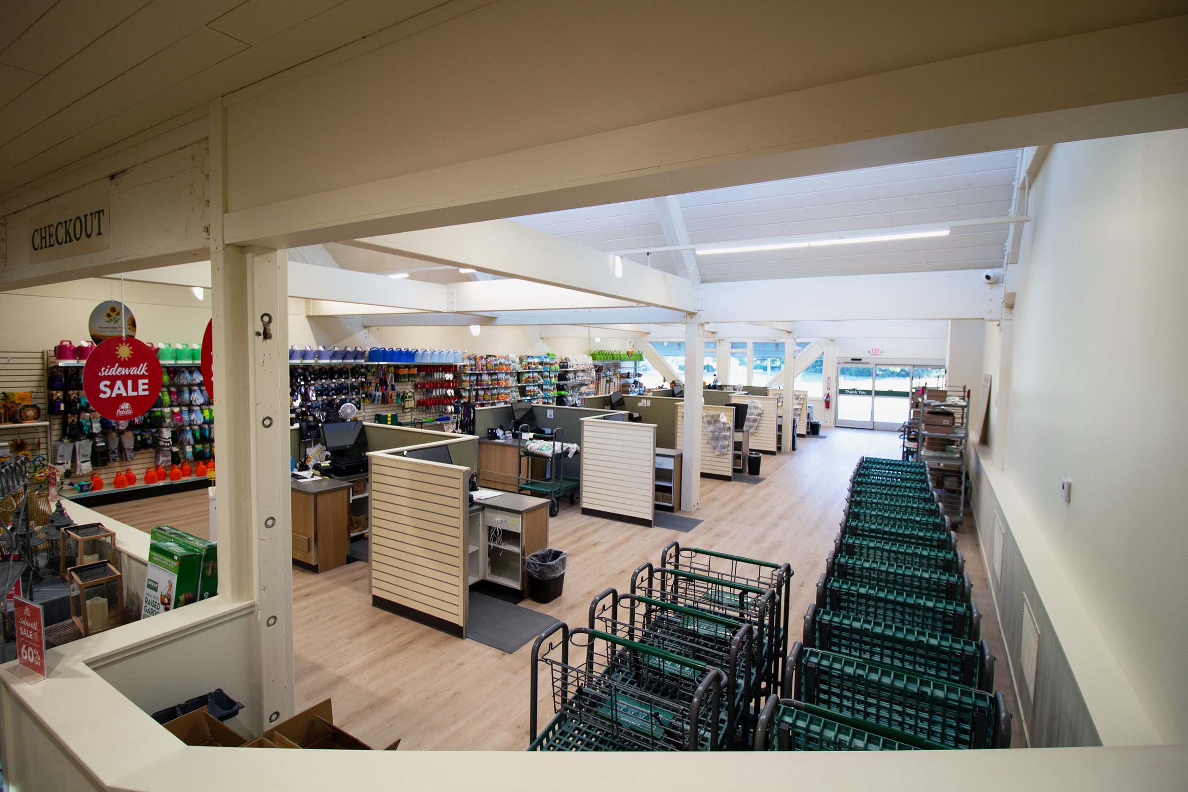
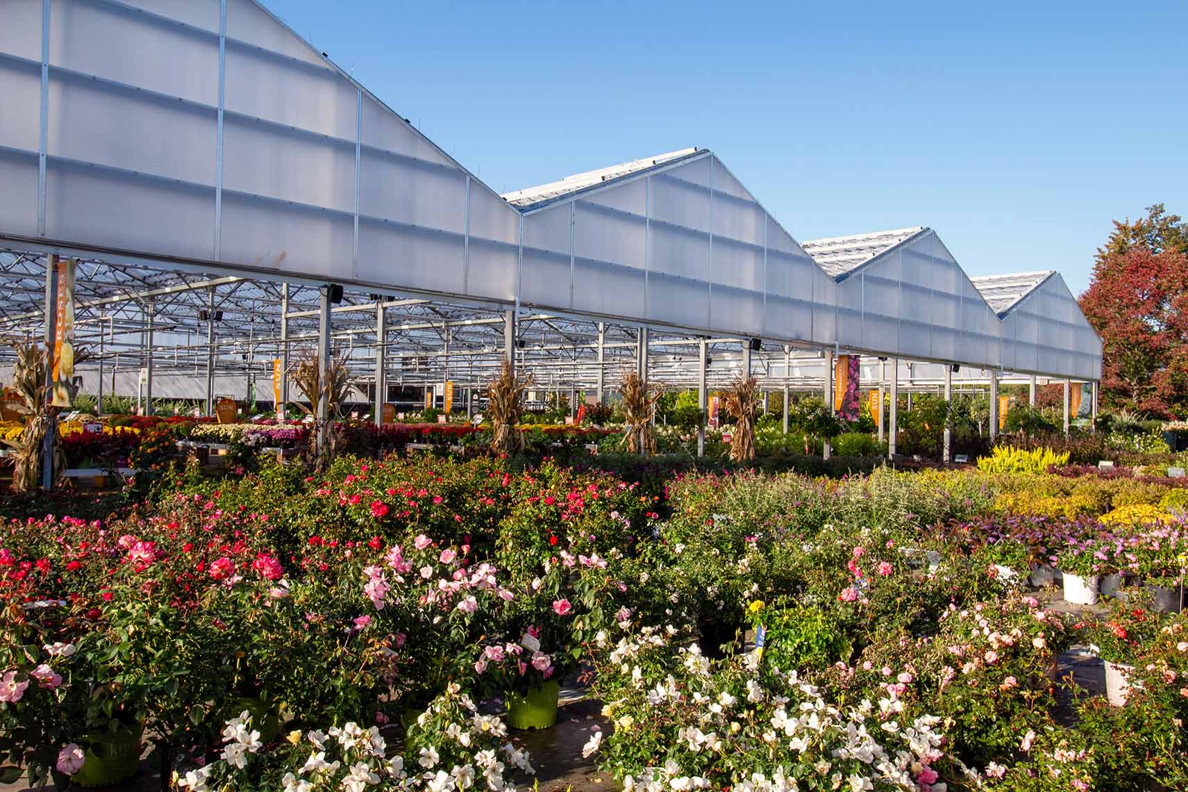
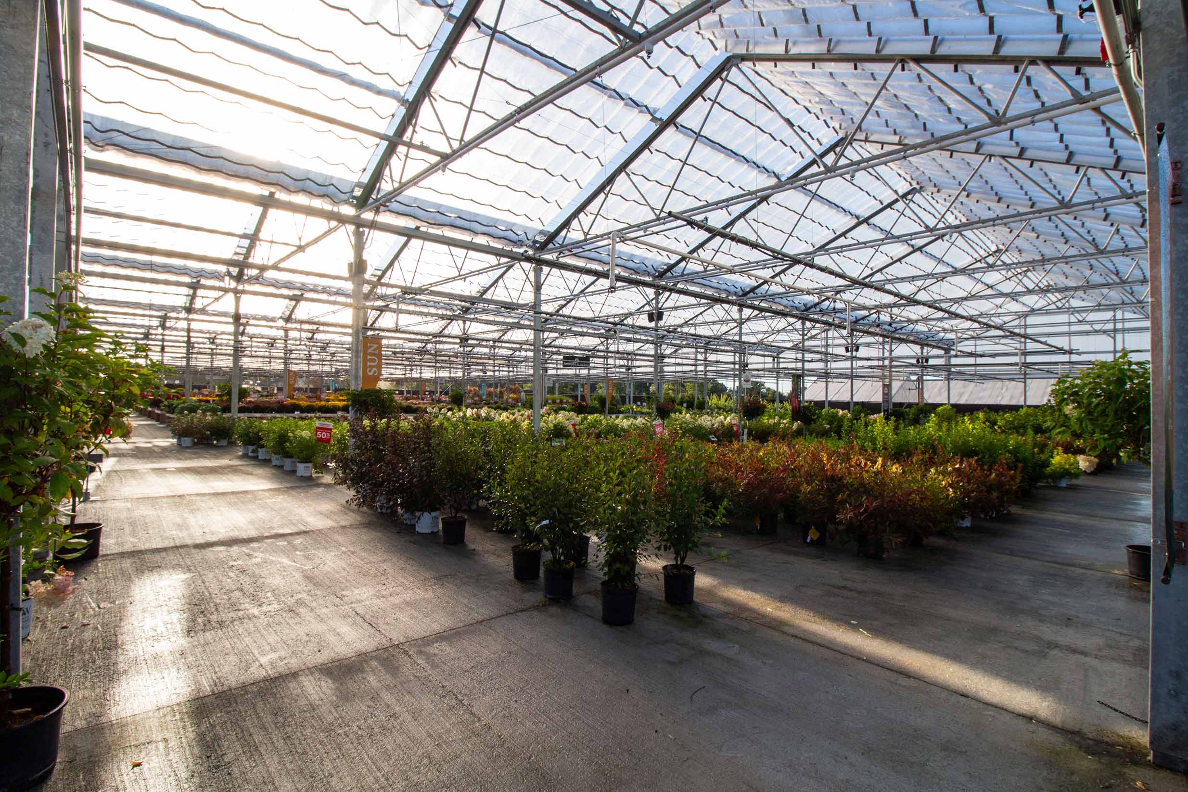
AVID Architects led the adaptive reuse of the building, transforming it into a 30,500-square-foot retail store connected to more than 40,000 square feet of covered greenhouse space. Early demolition was issued as a separate package so the team could open up the building, better understand the existing conditions, and refine the design in real time.
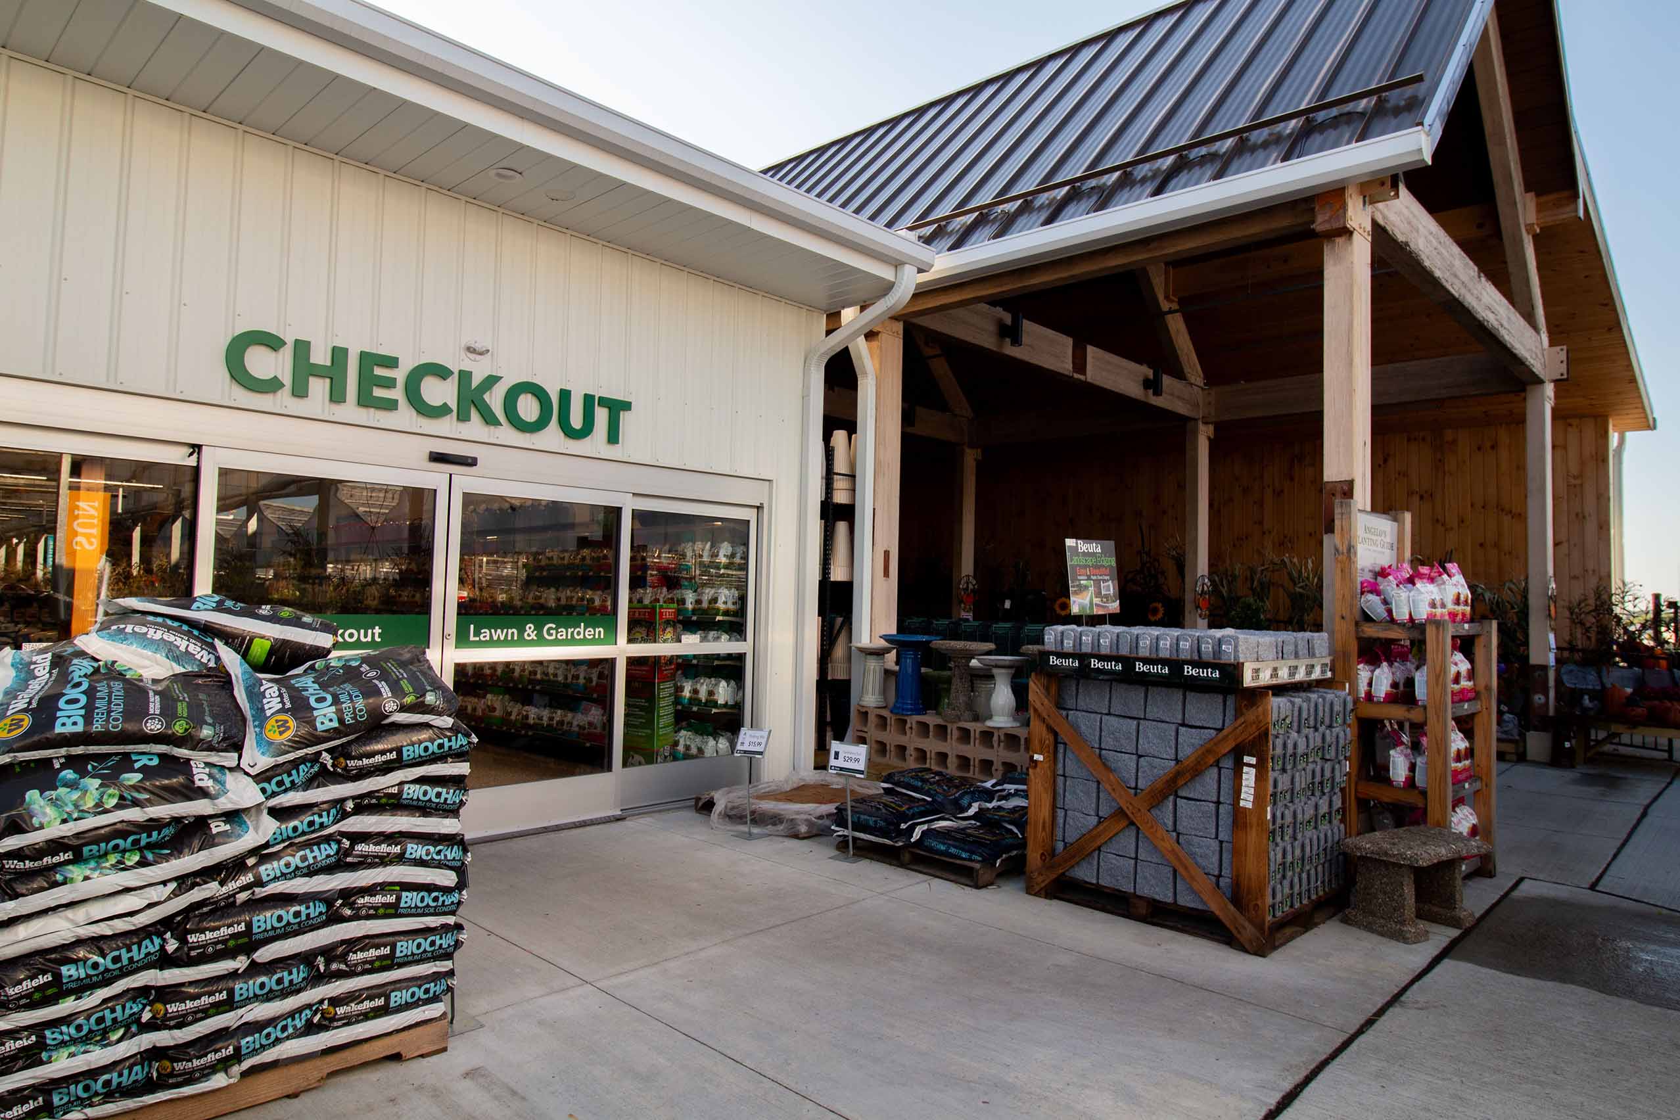
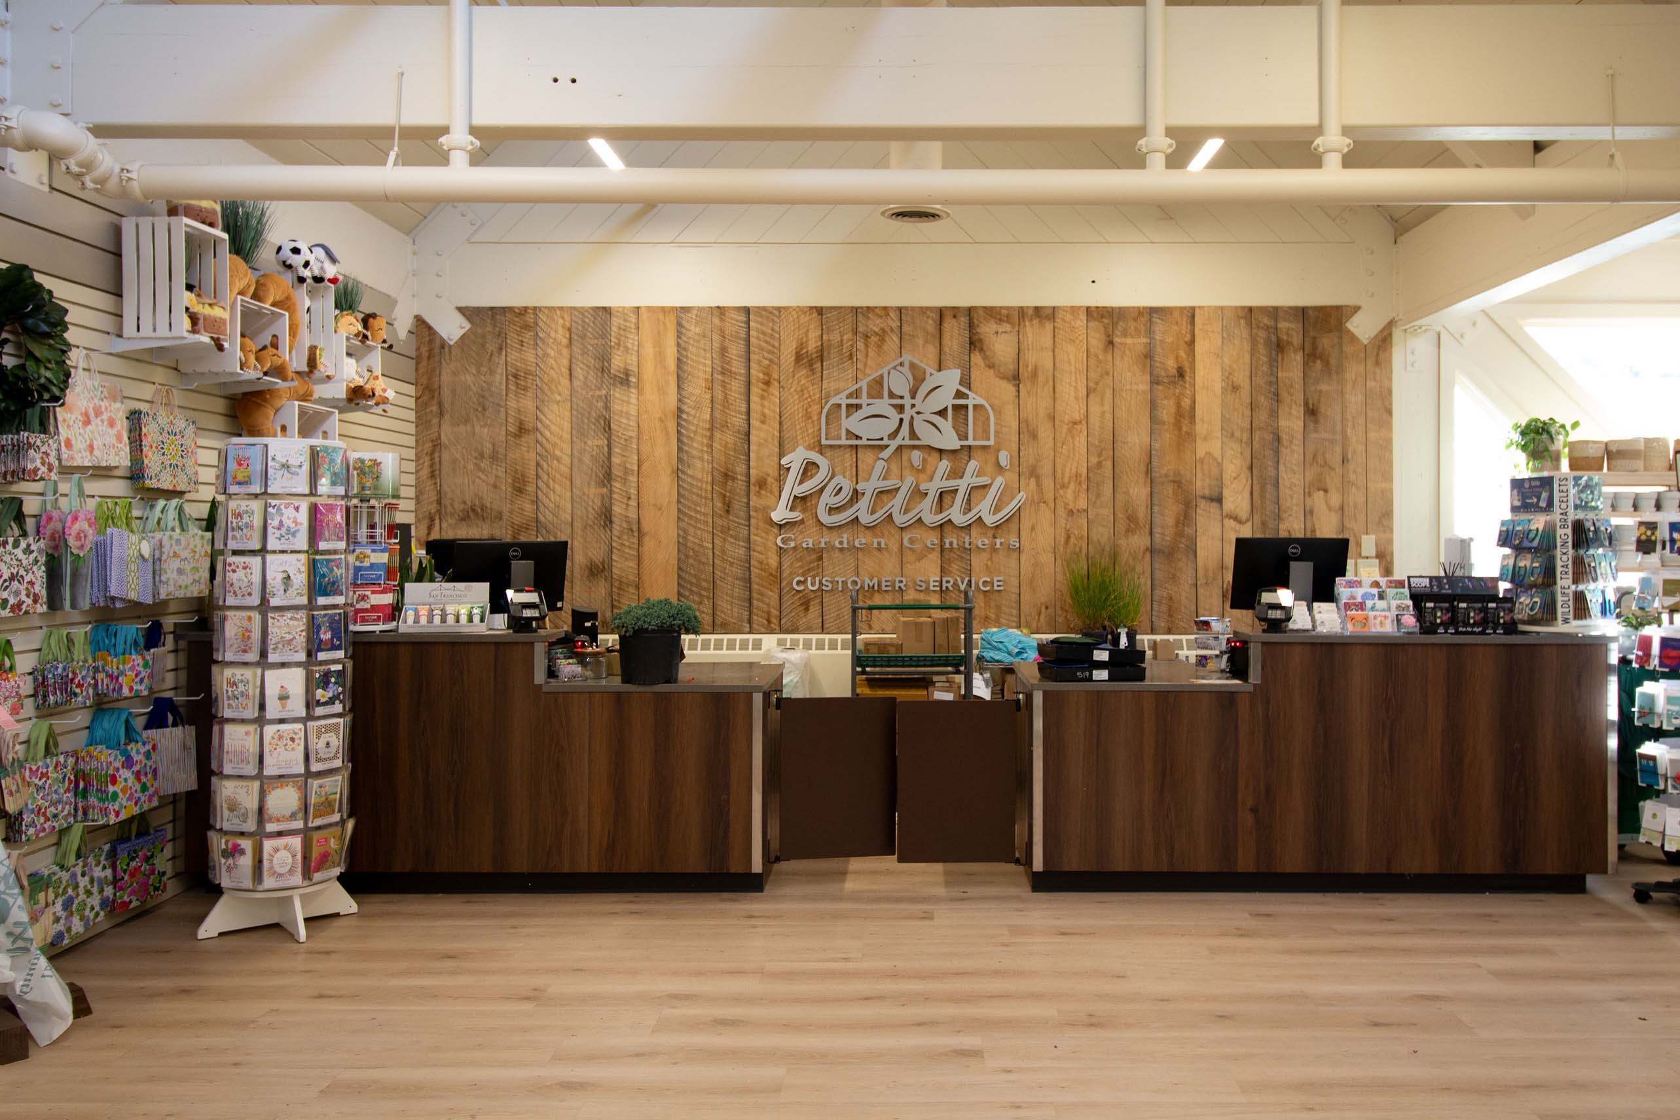
That process allowed AVID and the owner to make informed decisions as the building revealed itself. The final design opened the interior, reinforced the structure to meet retail load requirements, added new entrances, and introduced ramps and conveyors to improve movement across the building’s changing floor levels. Original skylights, timber framing, and the signature roofline were retained as defining elements of the new shopping experience.
.png)
.png)
.png)